


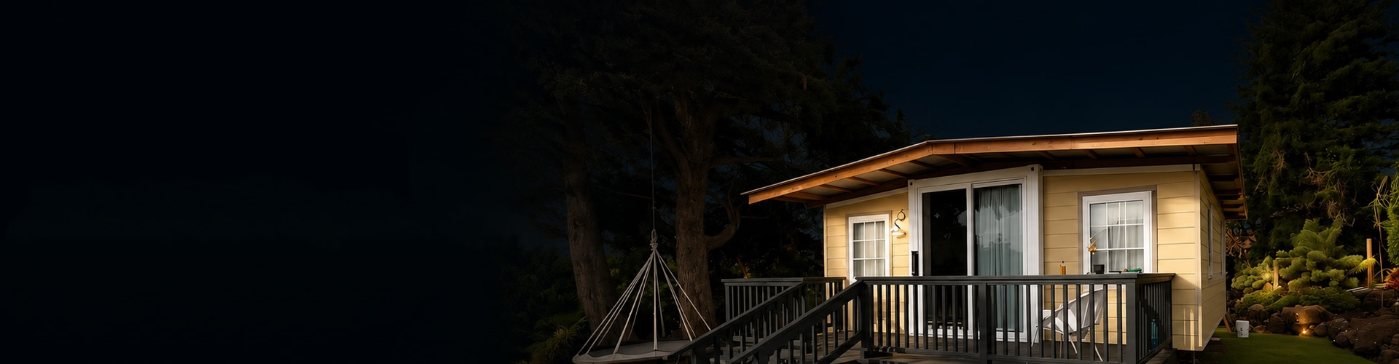
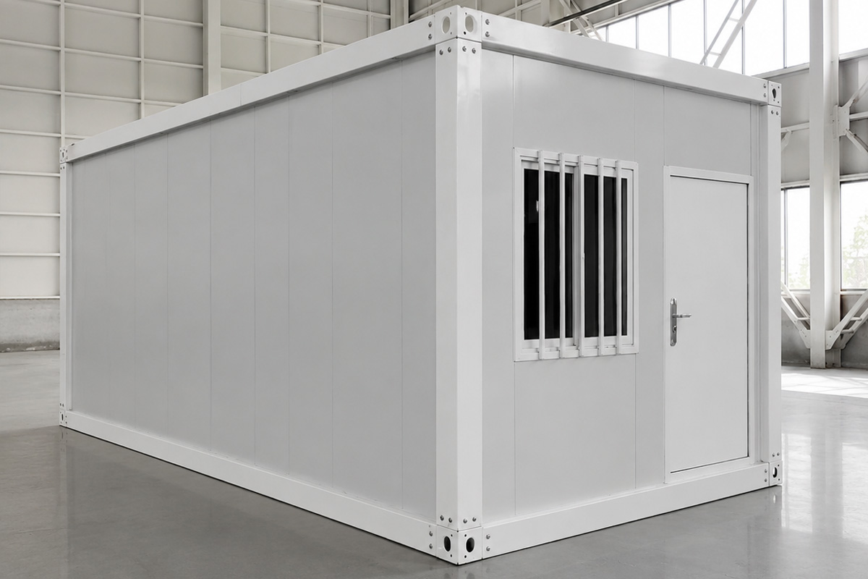
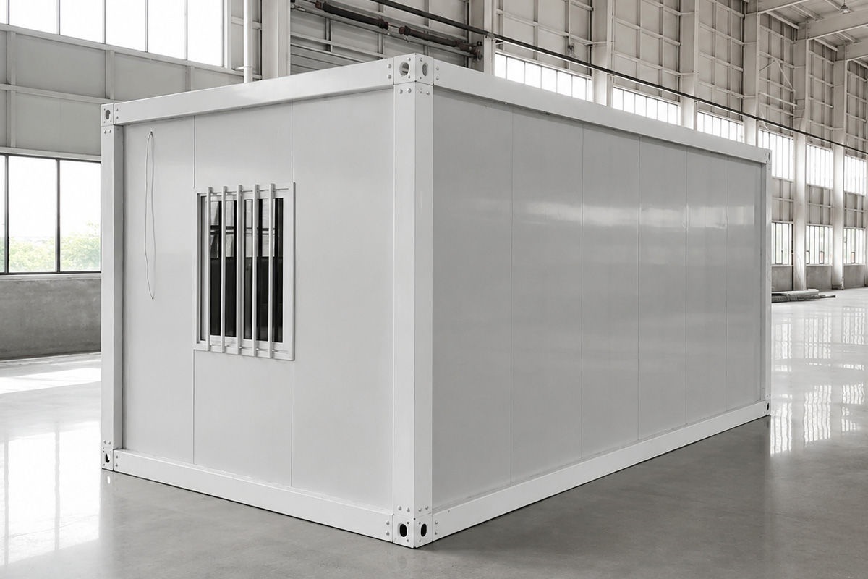
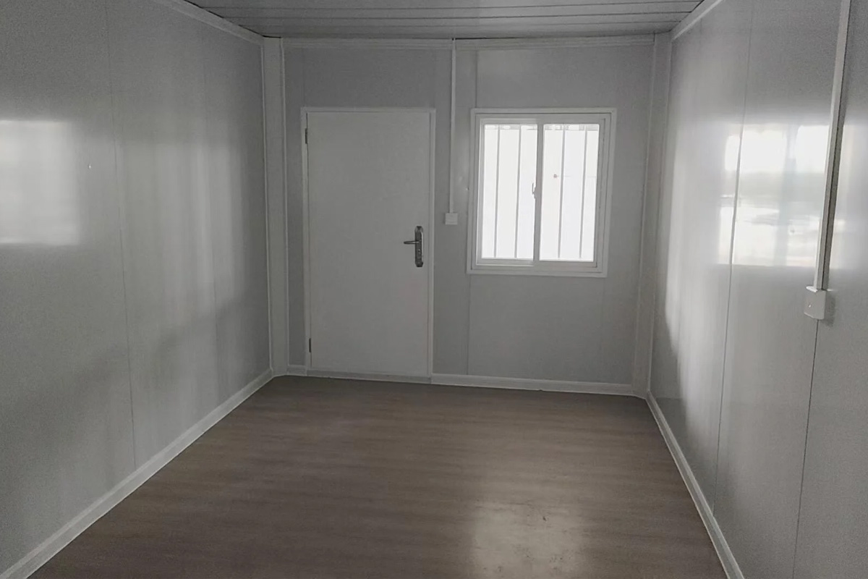
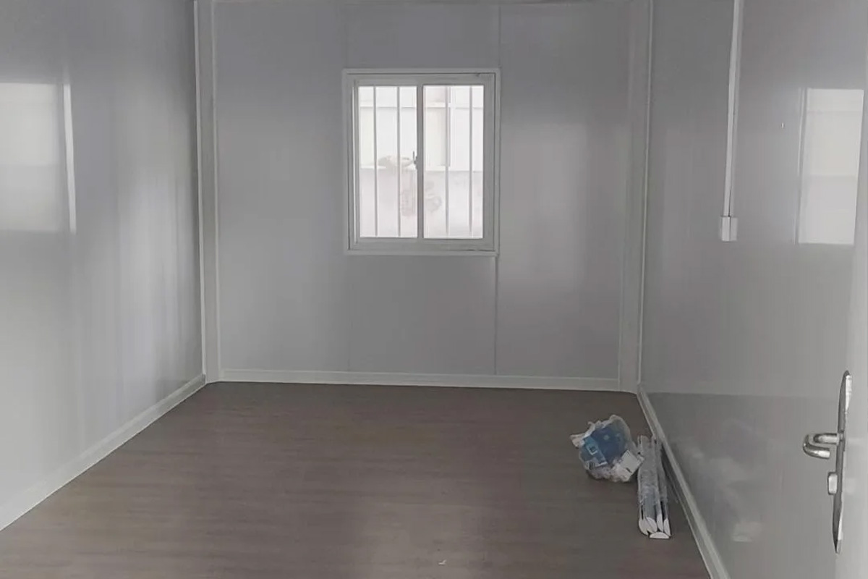
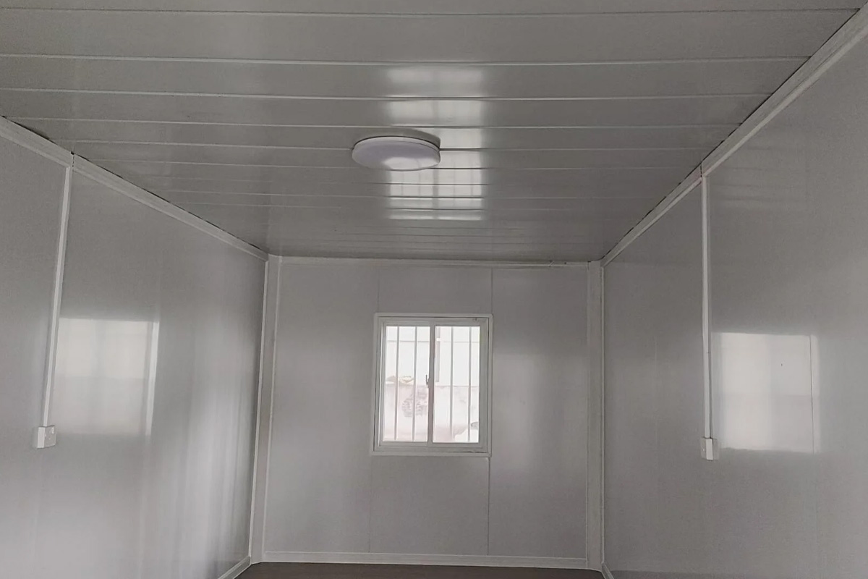
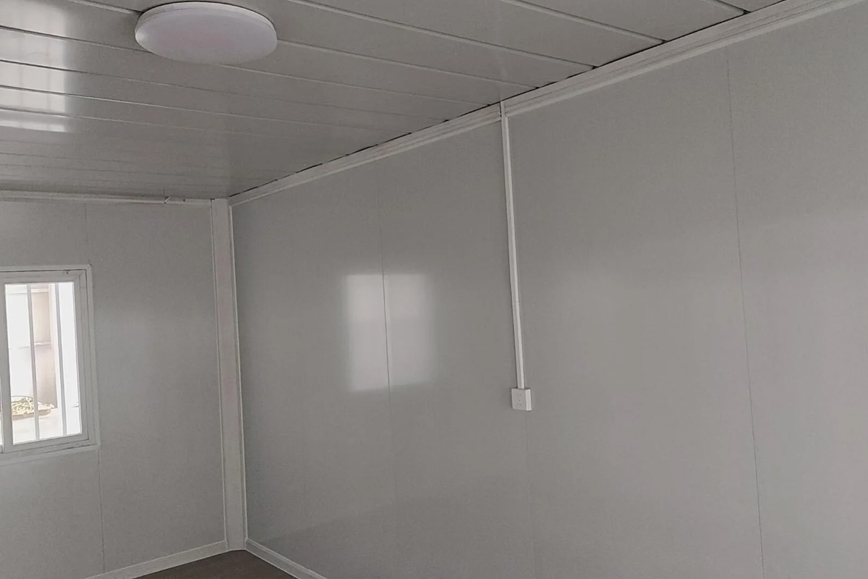
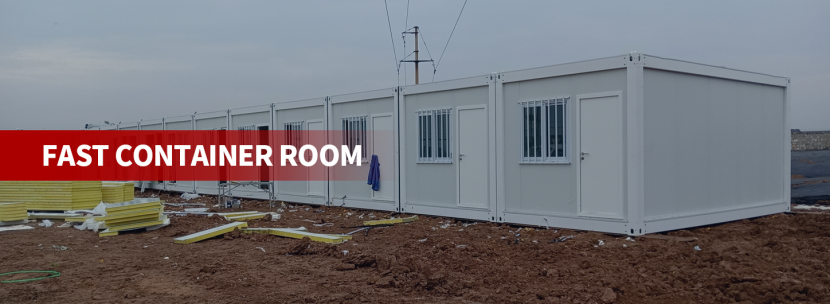
Series of integral lifting container house with light steel structure system, wall cladding in EPS thermal insulation composite wall panel. All wall panels and parts folding package, and simple installation,suitable for a large number of transport in long distance and exports by sea. Roof, flooring and electricity system are all prefabricated before leaving factory,can short the time from building house to use . The steel structure makes the house resisting heavy wind of 120km/h and 7 grade earthquakes. The components of the house can be used repeat and it can last 50 years, in use process does not produce any construction garbage. The waterproof system on the roof makes the house a good sealing effect. Just 5 Steps to Complete a installtion.
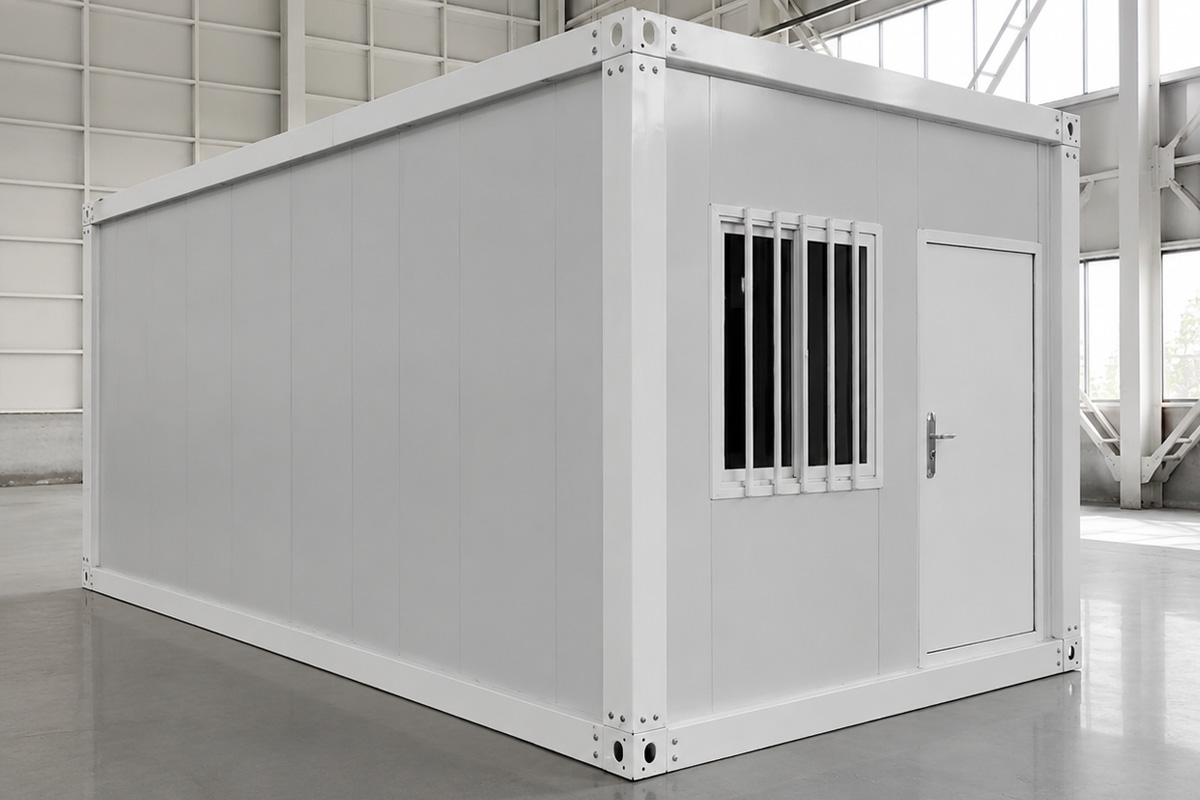
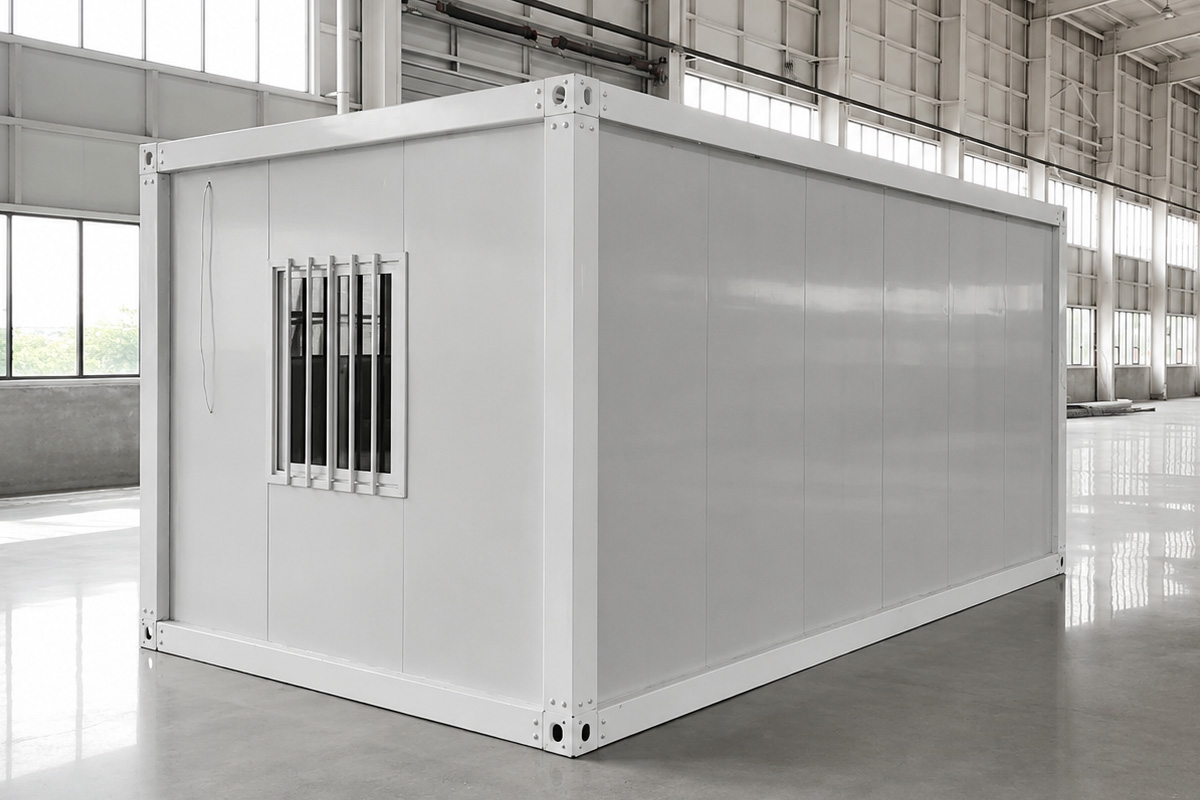
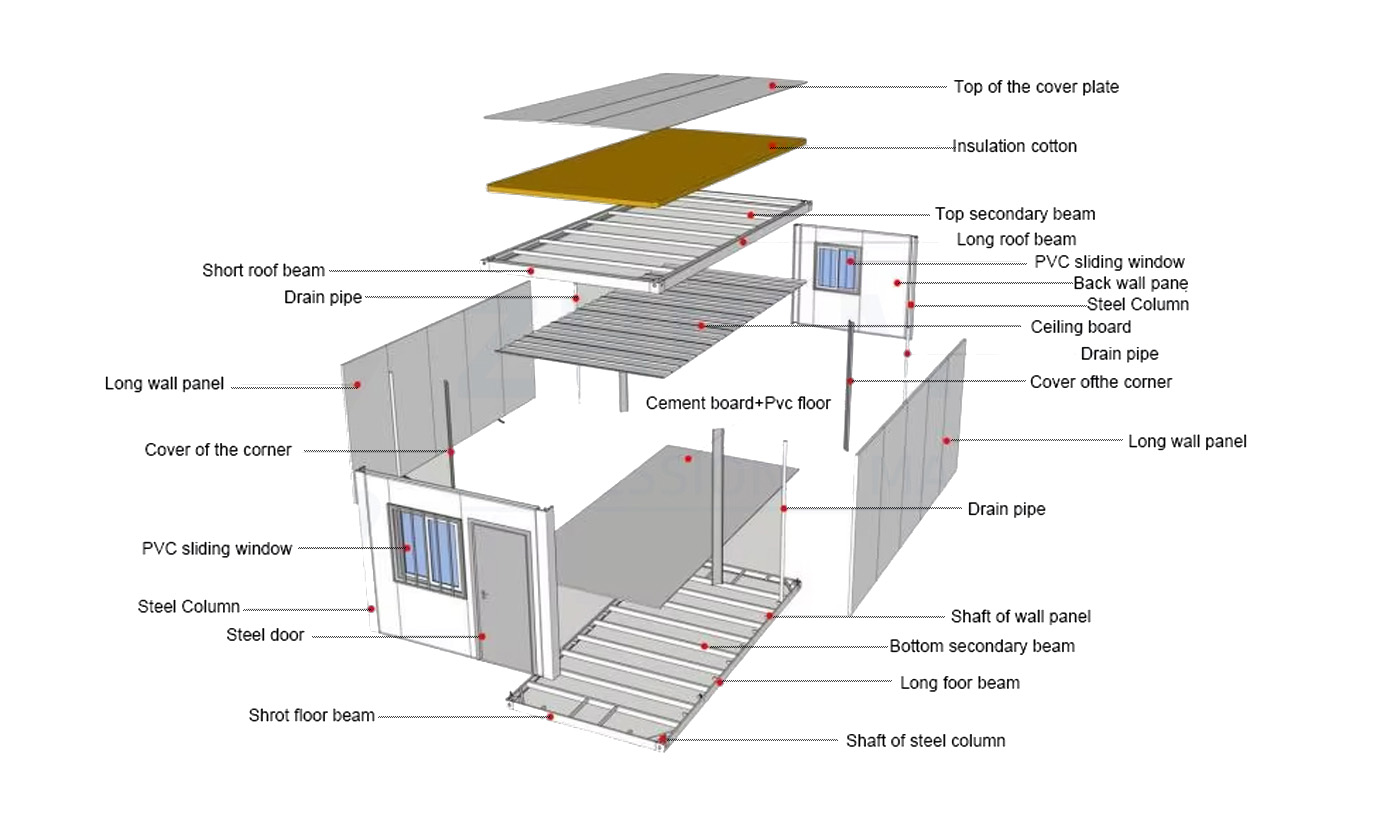
structure
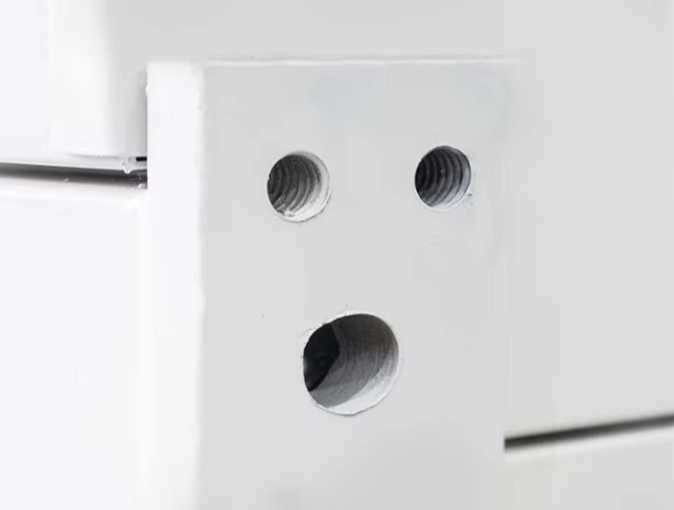
Corner Head 1
The strength and stability of container corner columns plays crucial role in the structure of containers
Steel doors 2
Customers can choose different door materials colors,and decorative styles according to their needs and preferences
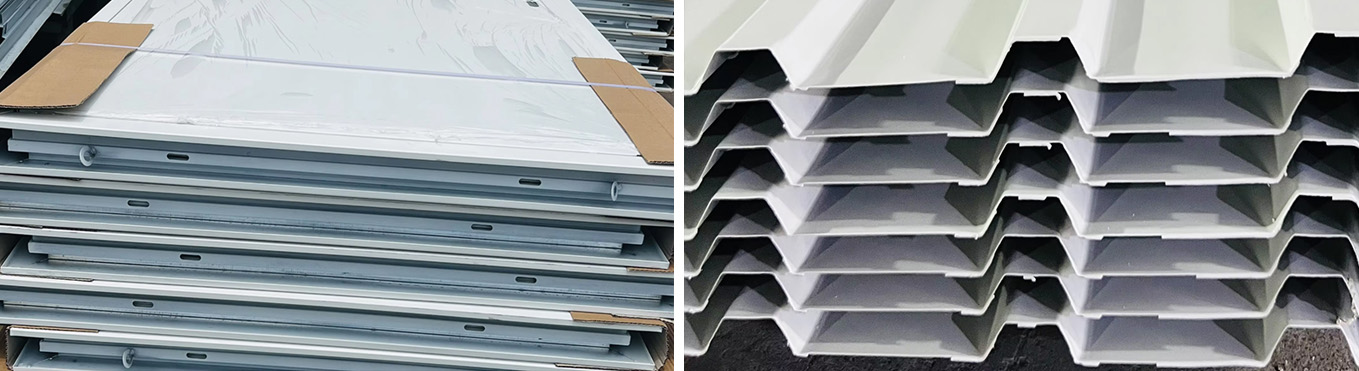
Top tile 3
Has good sound insulation performance,can reduce the interference of external noise on the indoor environment,and provide a quiet living environment: Good fire resistance
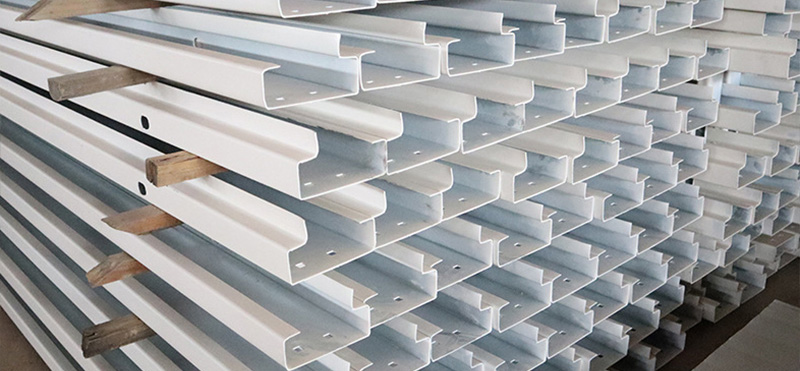
Column 4
Interconnected with the corner!pieces cross beams, and other components of the container to form a stable frame structure performance.
| Packing container houses | |
| Dimensions | Length 5800mm / Width 2400mm / Height 256mm or customized |
| Top frame | 180*2.5mm galvanized square tube |
| Bottom frame beam | 160*2.5mm galvanized square tube |
| Column system | 2530*150*210*3.0mm |
| Top/bottom box corner | 1set |
| L corner | 1set |
| Paint spray | Electrostatic spray |
| External roof panel | 65 EPS purification board |
| Internal ceiling | 831 ceiling panel |
| Side wall panel | 65 EPS purification board |
| Front and rear wall panel | 65 EPS purification board |
| Floor | 18mm glass magnesium board/2.0mm plastic floor |
| Light | LED decorative light 36W*2 |
| Switch | Ingle key switch 1, Distribution box 1 |
| Socket | 10A five-hole socket 3 ,16A 1 |
| Wire | 2²*1.5 lighting, 2²*2.5 socket |
| Industrial socket | 220V 50Hz 3P32A |
| Column inner corner | 2535mm color steel profile |
| Security door | High quality steel door |
| Window | Plastic steel sliding window 920 *1120mm-2 pieces, single glass, with screen window, anti-theft guardrail (U-PVC) |
| Accessories | Matching screws, drill nails, floor nails, cross semi-round heads |
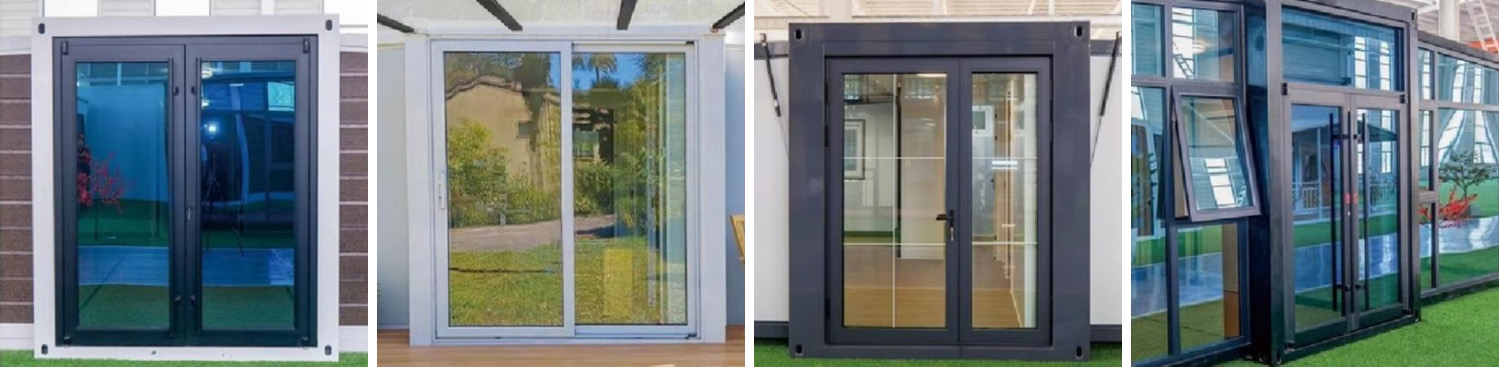
Doors
Entrance door: Glazed sliding door Bedroom: wooden/EPS/Purification door、Bathroom: Titanium magnesium alloy door、Color: white or customized
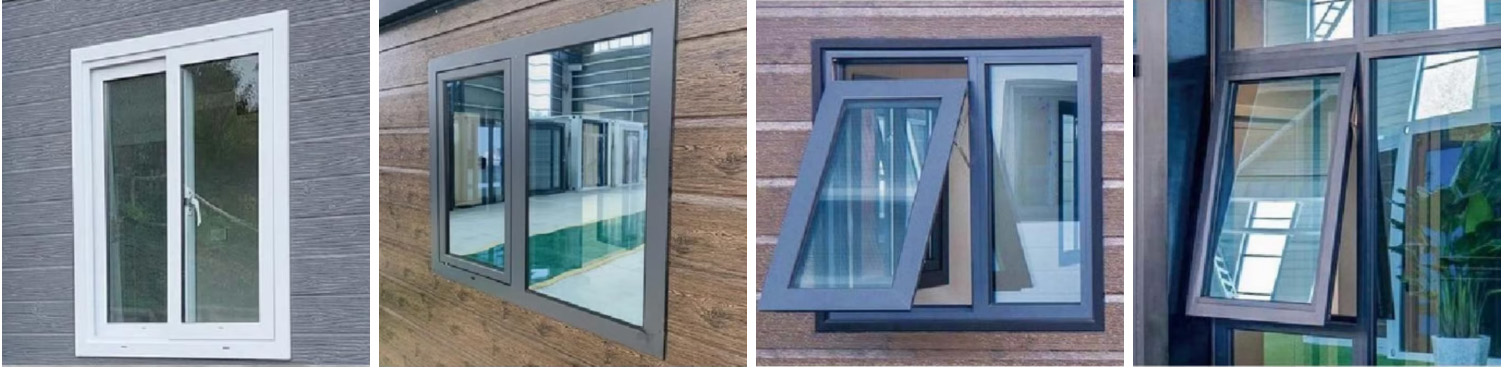
Windows
Plastic-steel material (optional: Aluminum Alloy material)、 Double glazed、White color (Optional: black)、Quantity: 8 pcs +1 pcs (Can be equipped with bars.)
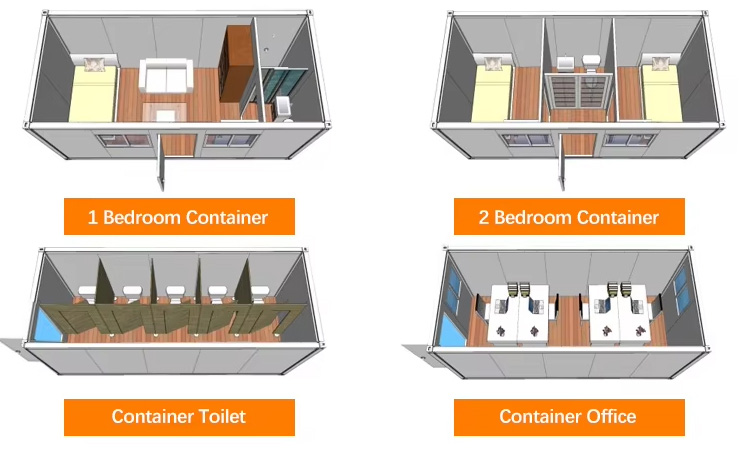
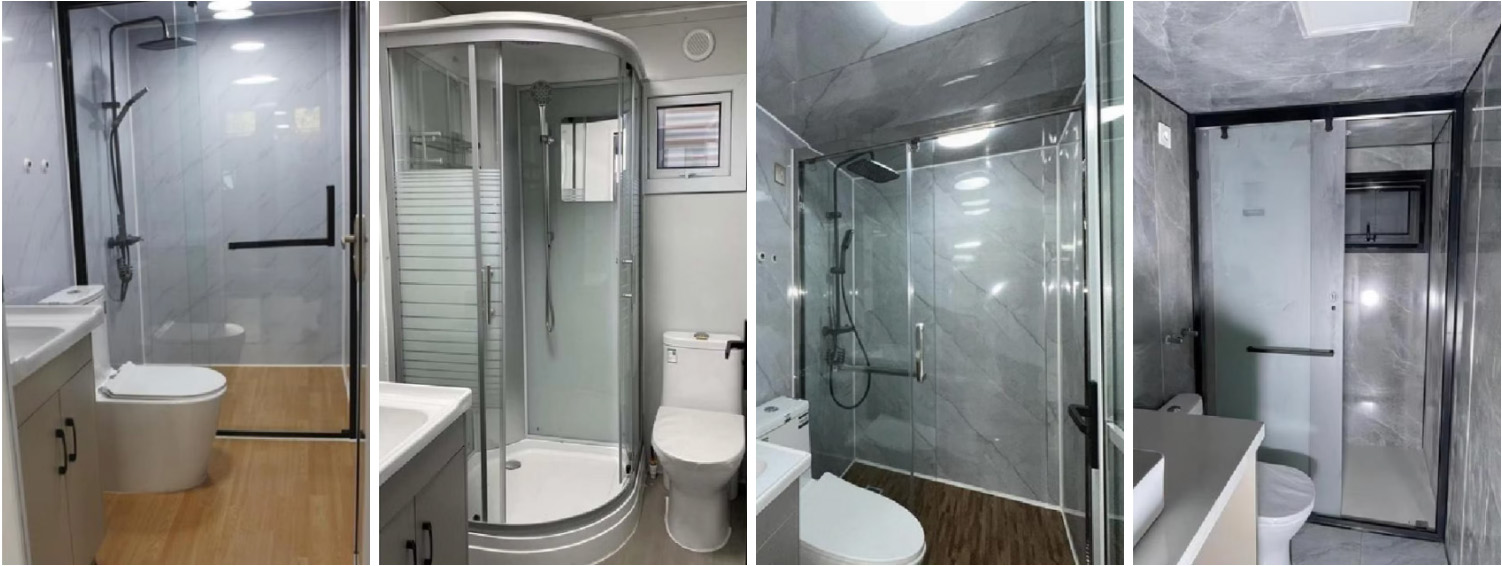
Bathroom options
Full furnished with sanitary.,Shower room(900mm*900mm)、Seated toilet、Basin、Mirror、Towel rack and paper roller
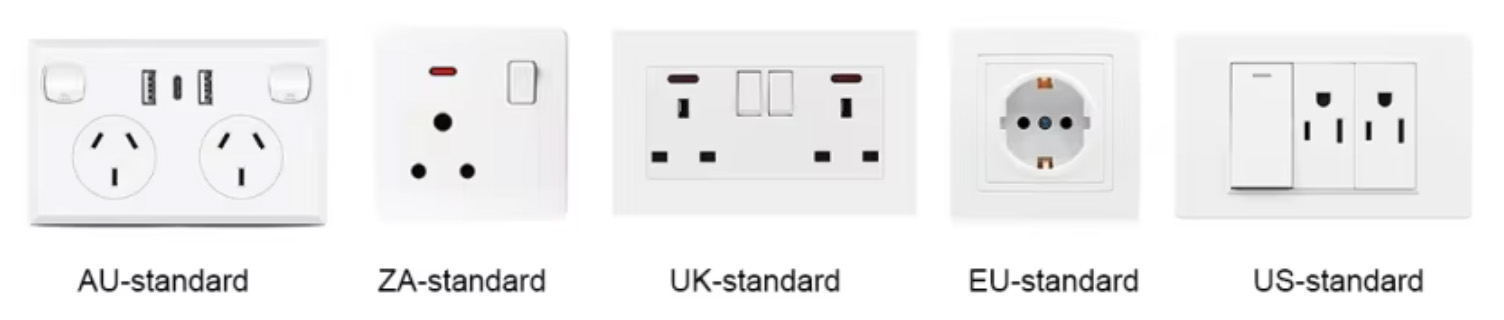
Electrical system
Customizable configurations for multiple countries. Incoming line: 6 mm²; Water heater line: 4 mm²; Kitchen outlet: 4 mm²; Air conditioner outlet: 4 mm²; General outlet: 2.5 mm²; Lighting: 1.5 mm².
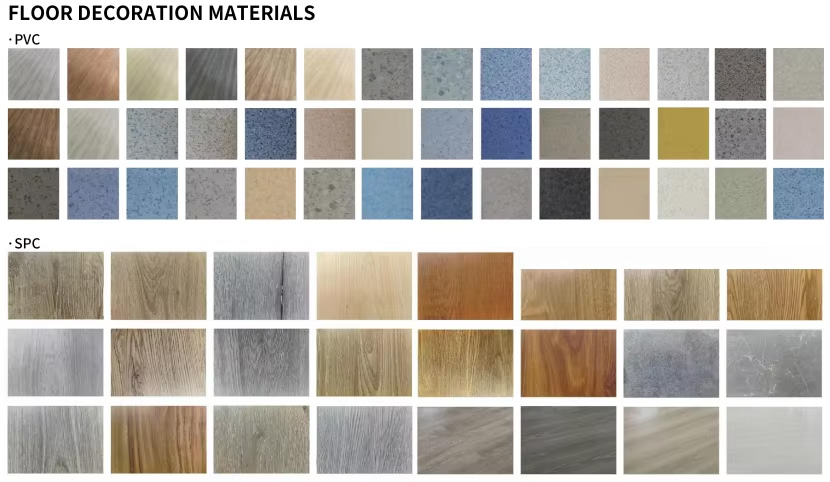
Floor decoration materials
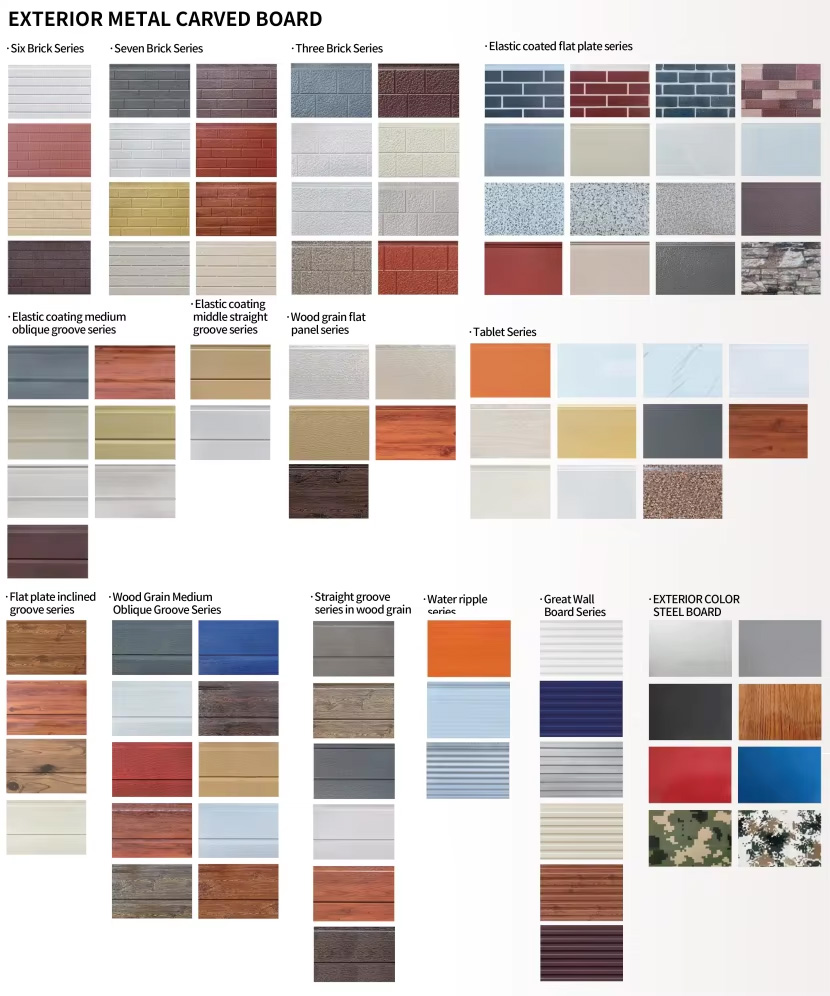
Exterior wall metal carved panels
Quick installation and erection
Multiple reuse. Collapsible houses are designed to be used thousands of times. After completing the project at this location, you can fold the house in minutes and then transport it to a new project site for reuse.
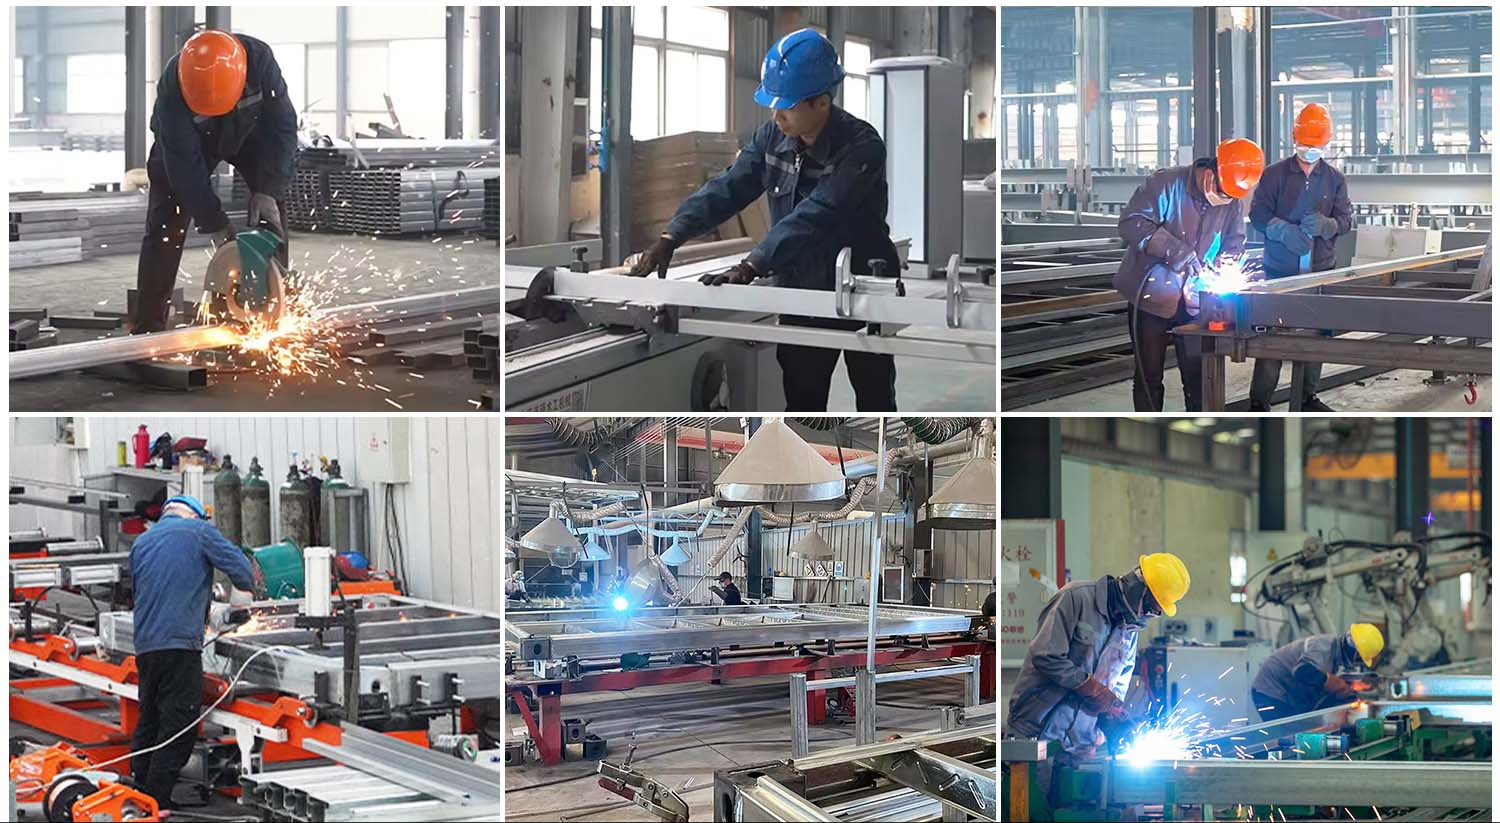
Production and processing
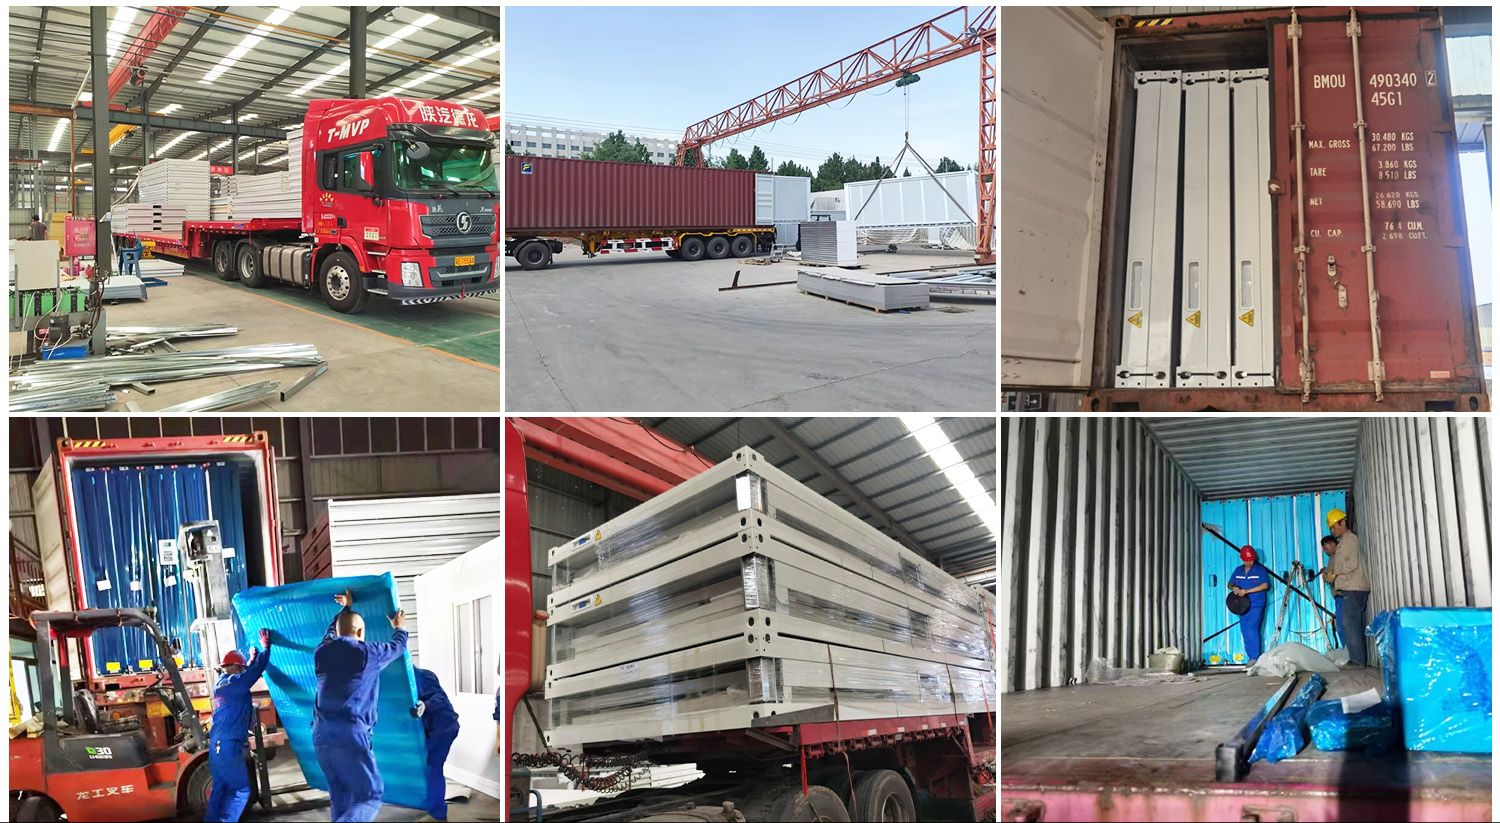
Packaging and Delivery
1. Q: Are you a factory or a trading company?
A: We are a factory located in Jining with more than five production lines. We mainly produce prefabricated houses, portable toilets, container houses, and steel structure
buildings.
2. Q: What about your delivery time?
A: Generally, the delivery time is as follows: Prefabricated houses: 7–15 days; Container houses: 10–15 days; Portable toilets: 5–10 days.
3. Q: What is your monthly production capacity?
A: Prefabricated houses: 100,000 square meters; Container houses: 1,000 sets; Portable toilets: 2,000 units.
4. Q: What is the minimum order quantity?
A: Prefabricated houses: 100 square meters; Container houses: 2 sets; Portable toilets: 6 units.
5. Q: What are your payment terms?
A: T/T; Cash; LC. For standard products: 50% deposit before delivery, 50% balance before delivery. Customized Products: Depends on the design.
6. Q: What kind of technical drawings can you provide?
A: We can provide three-view drawings, 3D renderings, blueprints, foundation plans, plumbing plans, electrical plans, communication plans, fire alarm plans, installation plans,
furniture layout plans, etc.
7. Q: What is the service life and warranty period?
A: The service life of prefabricated houses is 10 to 15 years, container houses are 15 to 20 years, and villas are 50 to 90 years. All houses have a 12-month warranty from the date
of delivery.
8. Q: Can you provide installation services?
A: Yes, we have experienced supervisors who can guide the installation at any time. We also have a skilled installation team that can complete some turnkey projects.