


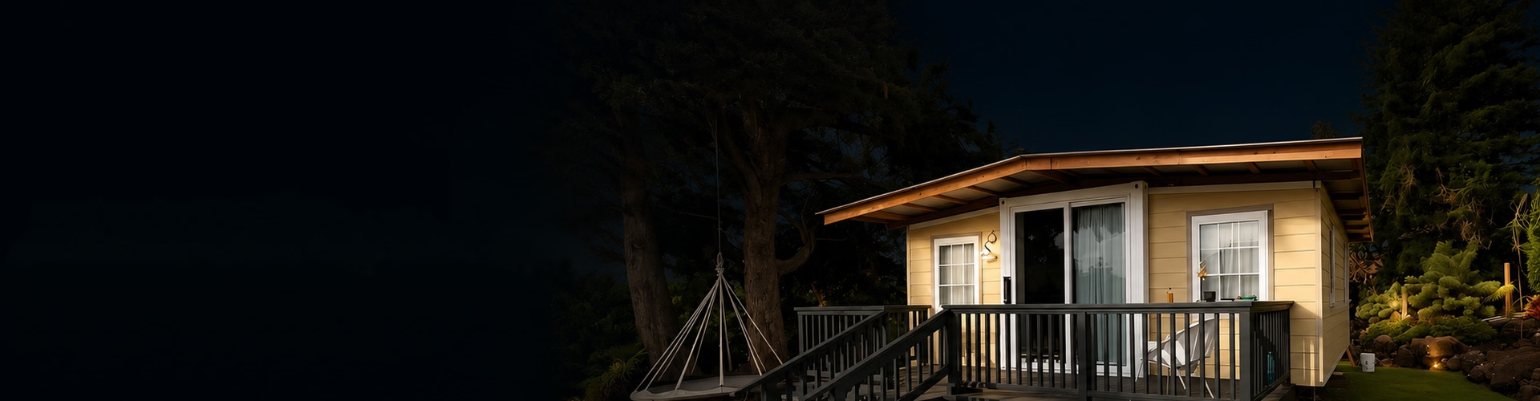
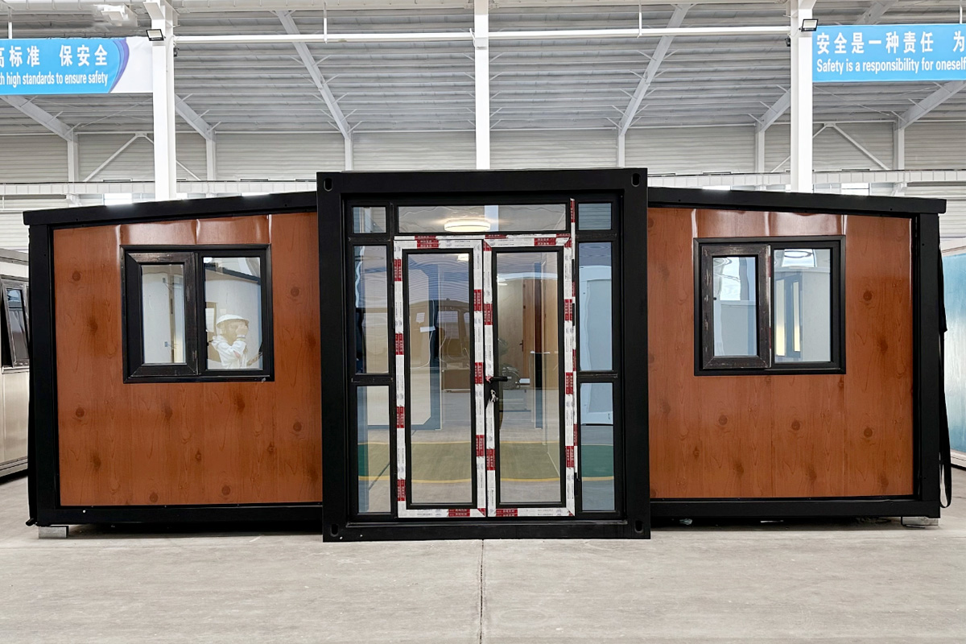
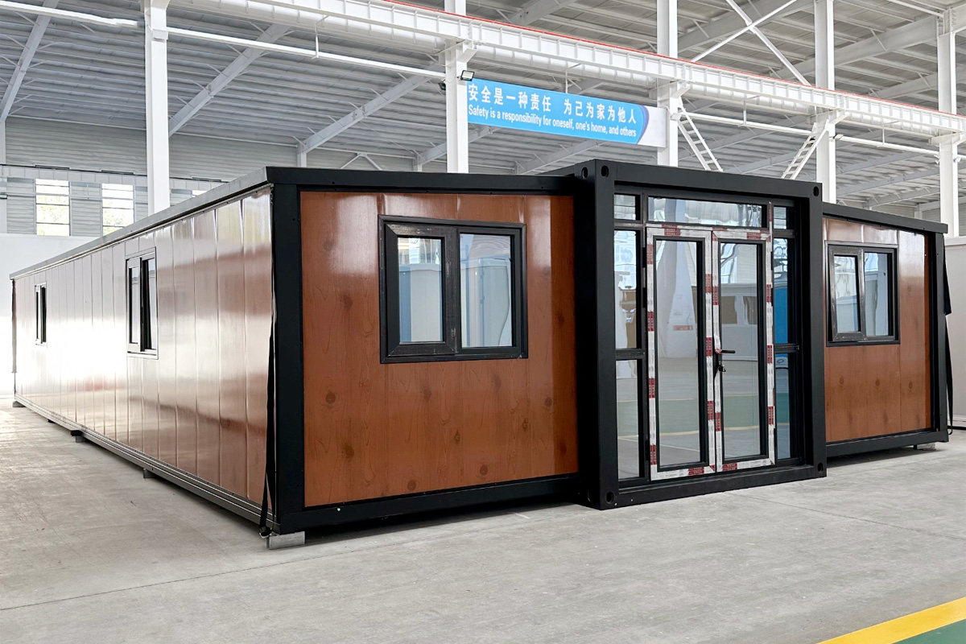
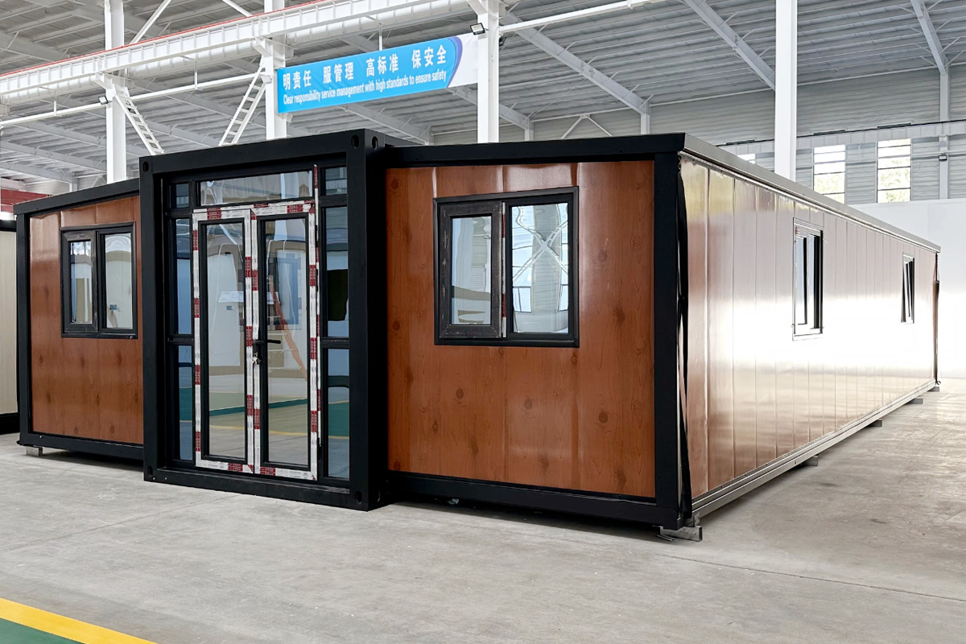
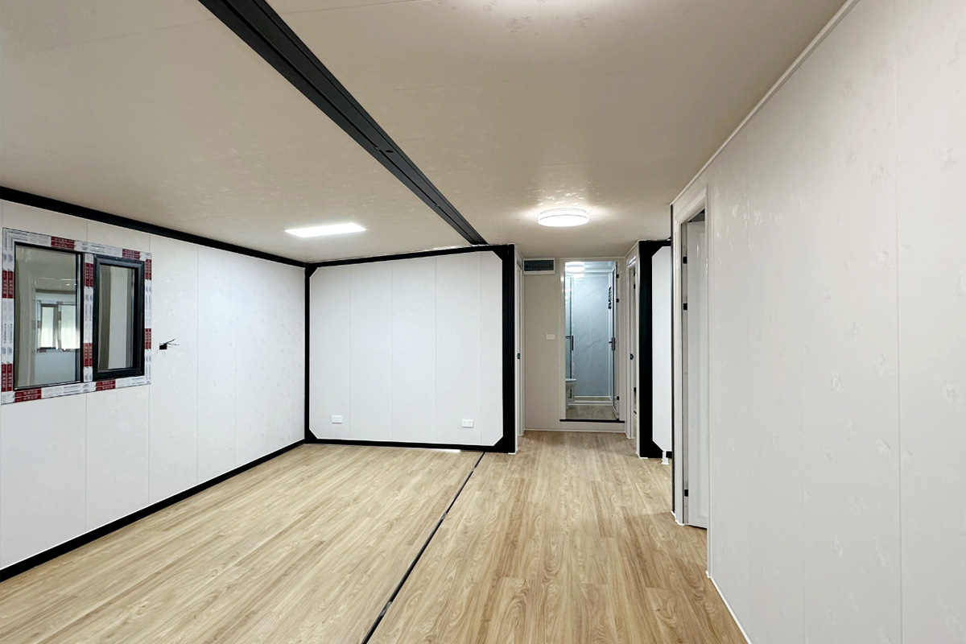
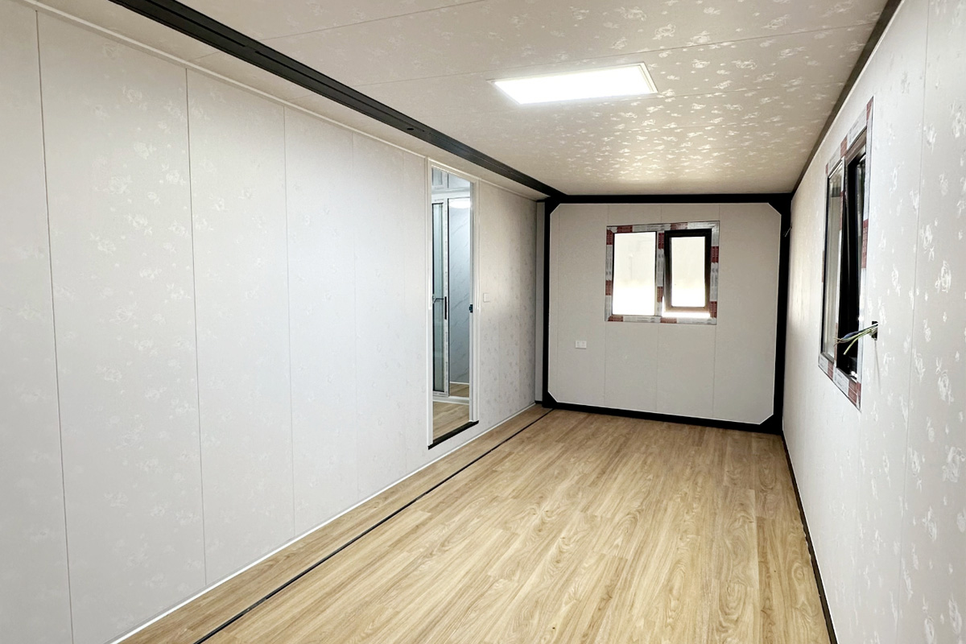
40-Foot Double-Wing Extension House
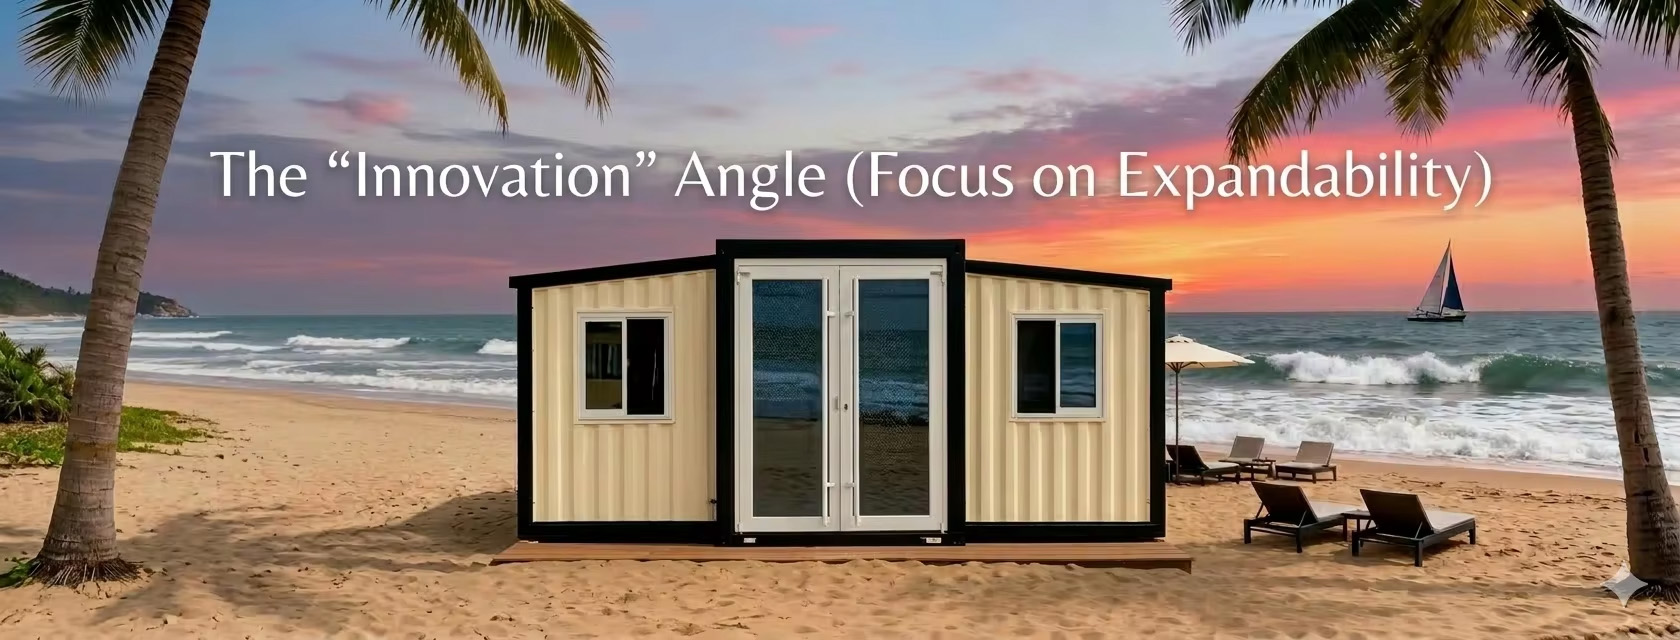
This series of lightweight steel-framed modular container houses features EPS insulated composite wall panels. All wall panels and components are foldable and easy to install, suitable for long-distance transport and sea export. The roof, floor, and electrical systems are prefabricated before leaving the factory, shortening the time from construction to use. The steel structure enables the houses to withstand winds of up to 120 km/h and earthquakes of magnitude 7. House components are reusable with a lifespan of up to 50 years, generating no construction waste during use. The roof waterproofing system ensures excellent sealing. Installation can be completed in just 5 steps.
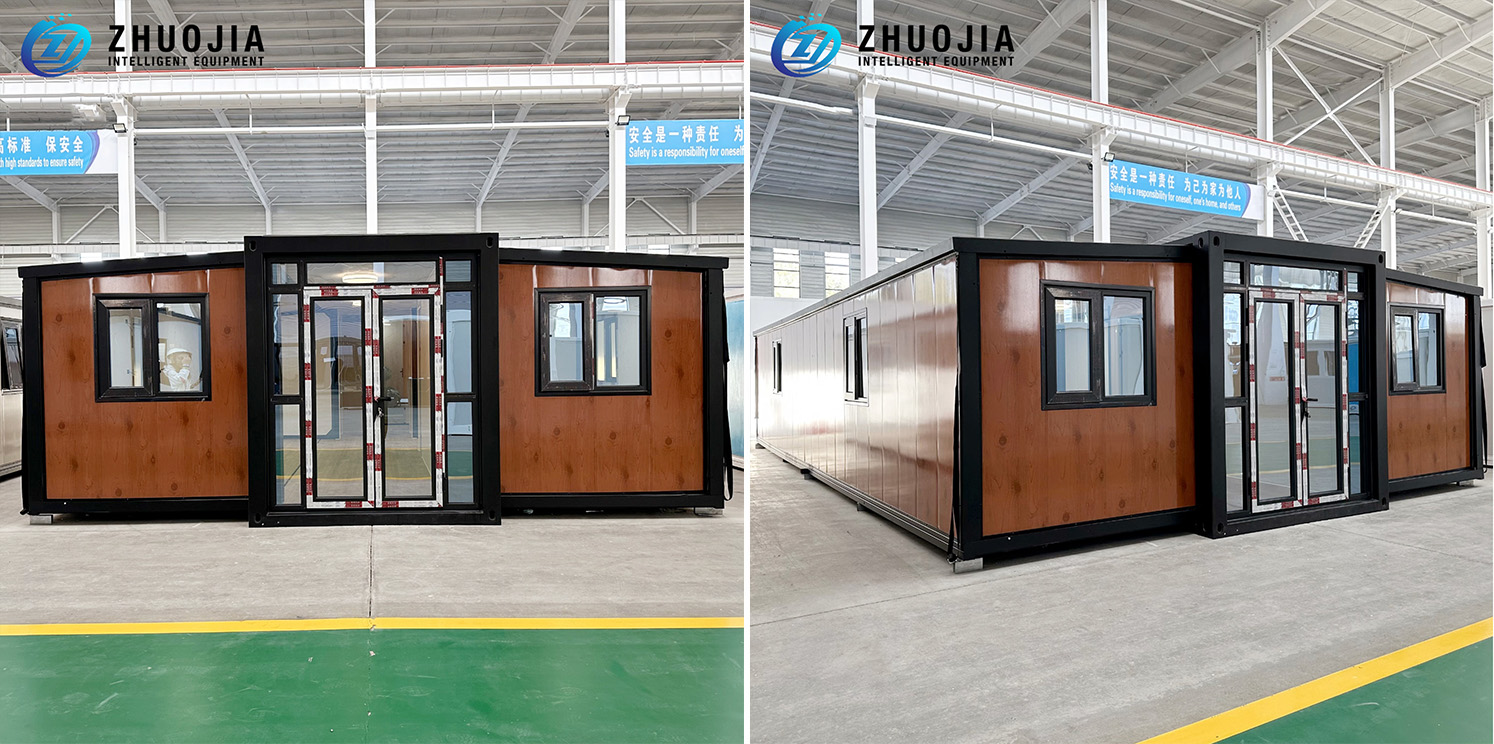
All walls are constructed with 50mm or 75mm thick EPS sandwich panels, providing excellent thermal insulation. The standard model of the expandable container house has two windows on the side. However, you can choose to install doors here or add additional exterior cladding panels. Some customers prefer to paint the surface themselves, choosing different colors.
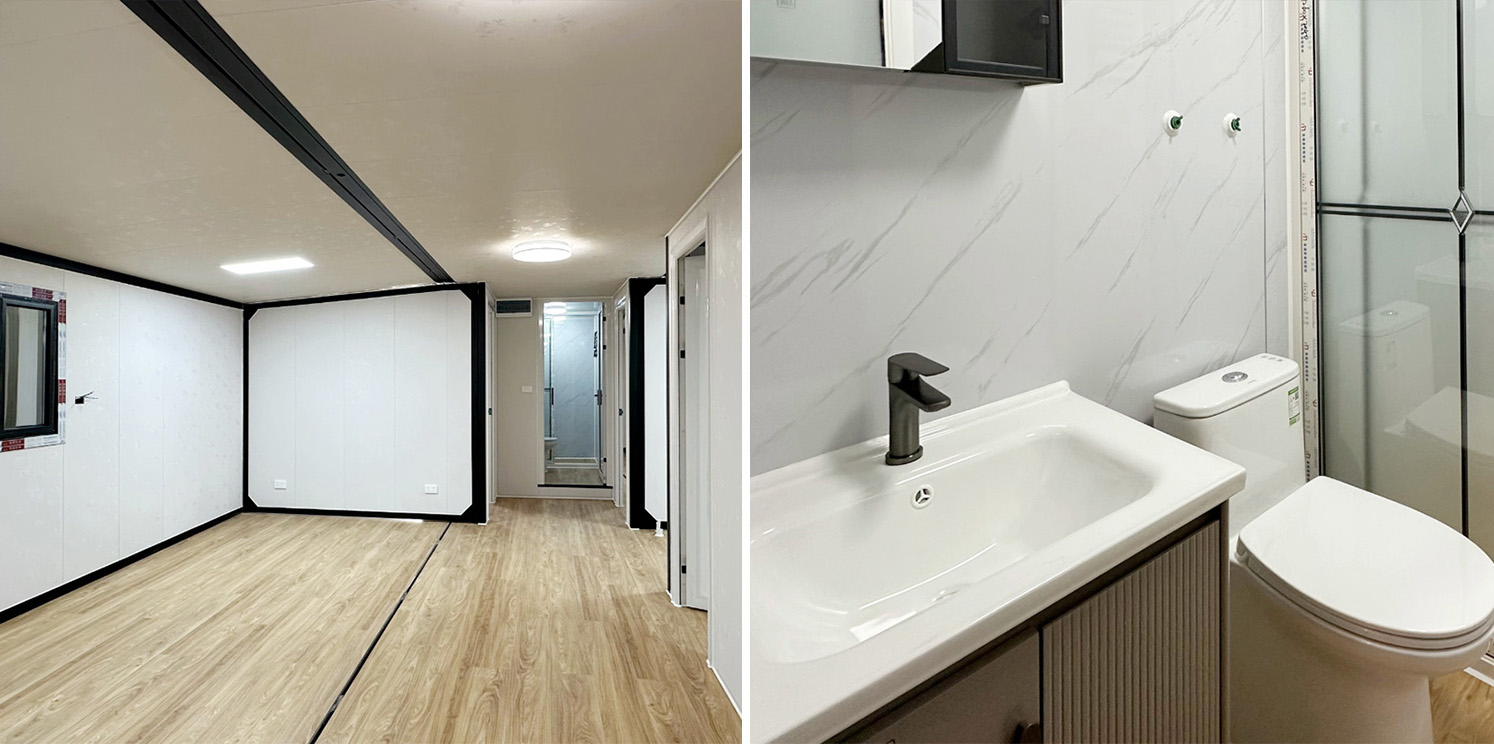
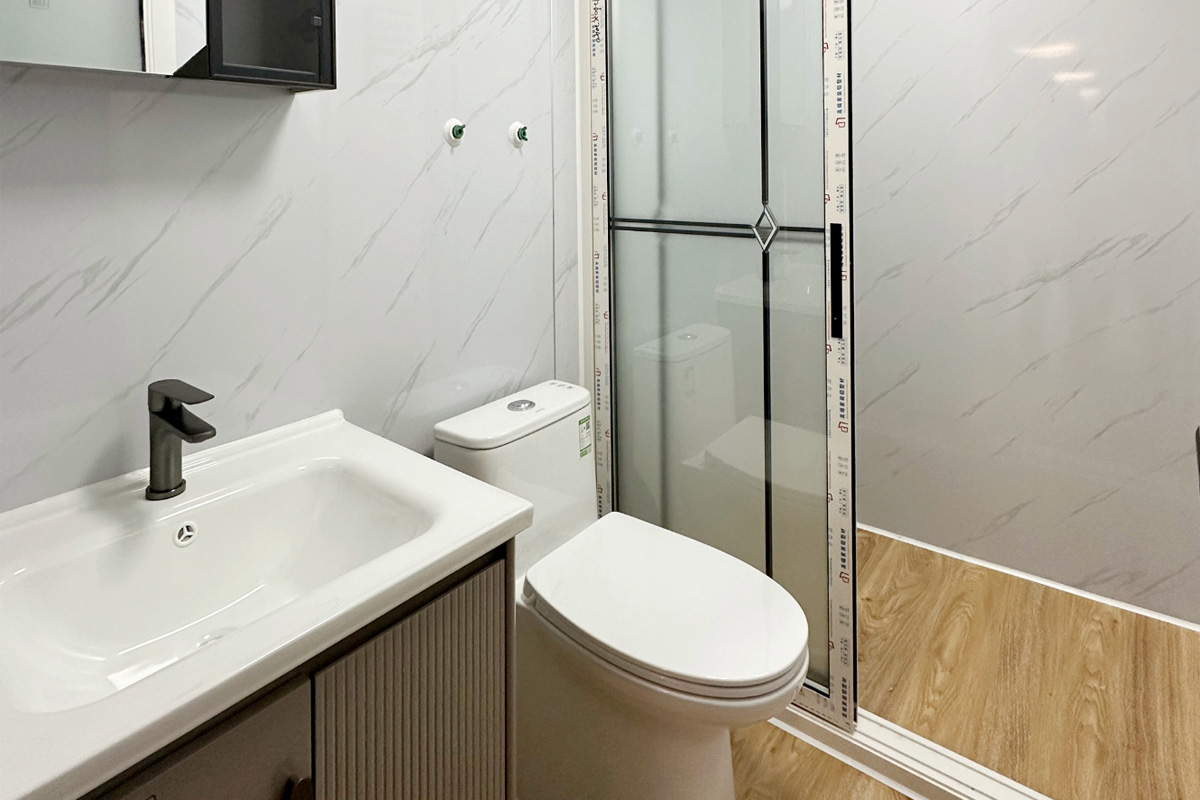
The equipment includes and is pre-assembled: 1. A deluxe shower room; 2. A washbasin with a cabinet; 3. A toilet; 4. All water pipes and drain pipes have been installed in our factory; 5. All electrical components, such as wires, sockets, switches, and distribution boxes, have been installed in our factory.
| 40-Foot Double-Wing Extension Hous | ||
| size | 40FT L11800mm*W6300mm*H2480mm | |
| Service life | 35 years or more | |
| Floor and main beam at the bottom | Galvanized beam thickness: 3.0mm, 2.5mm, 2.3mm | |
| Top frame | C-shaped steel: C80*1.3mm, galvanized/Square tube: 20*20*1.0mm, galvanized/Thermal insulation: 75mm glass wool with silver foil, density: 14kg/m3 | |
| bottom frame | Square tube: 50*100*1.2mm, galvanized/Insulation:75mm fiber glass wool with sliver paper,density:14kg/m³ | |
| Column | galvanized steel column | |
| Wall system | Sandwich panel: 75mm thick sandwich panel, density ≥80kg/m³ | |
| floor | 18mm thick fiber cement board or 1.6mm/2.0mm thick vinyl flooring | |
| ceiling | V-831 type, 0.4mm integrated color steel plate | |
| thermally broken aluminum windows | 930mm*930mm | |
| front door | double doors made of thermally broken aluminum | |
| Electrical appliances | 100V-250V, 2P63A, IP44 standard distribution box. Main power cord is 6m², AC cord is 4m², socket cord is 2.5m², and lighting and switch cord is 1.5m². Includes one four-hole socket, one three-hole 16A AC power socket, three five-hole 10A sockets, and one single-hole socket. Connects to switches and two LED lights (2*15W). Power supply compatible with different countries and regions. | |
| Accessories | Screws, bolts, silicone sealant, etc. | |
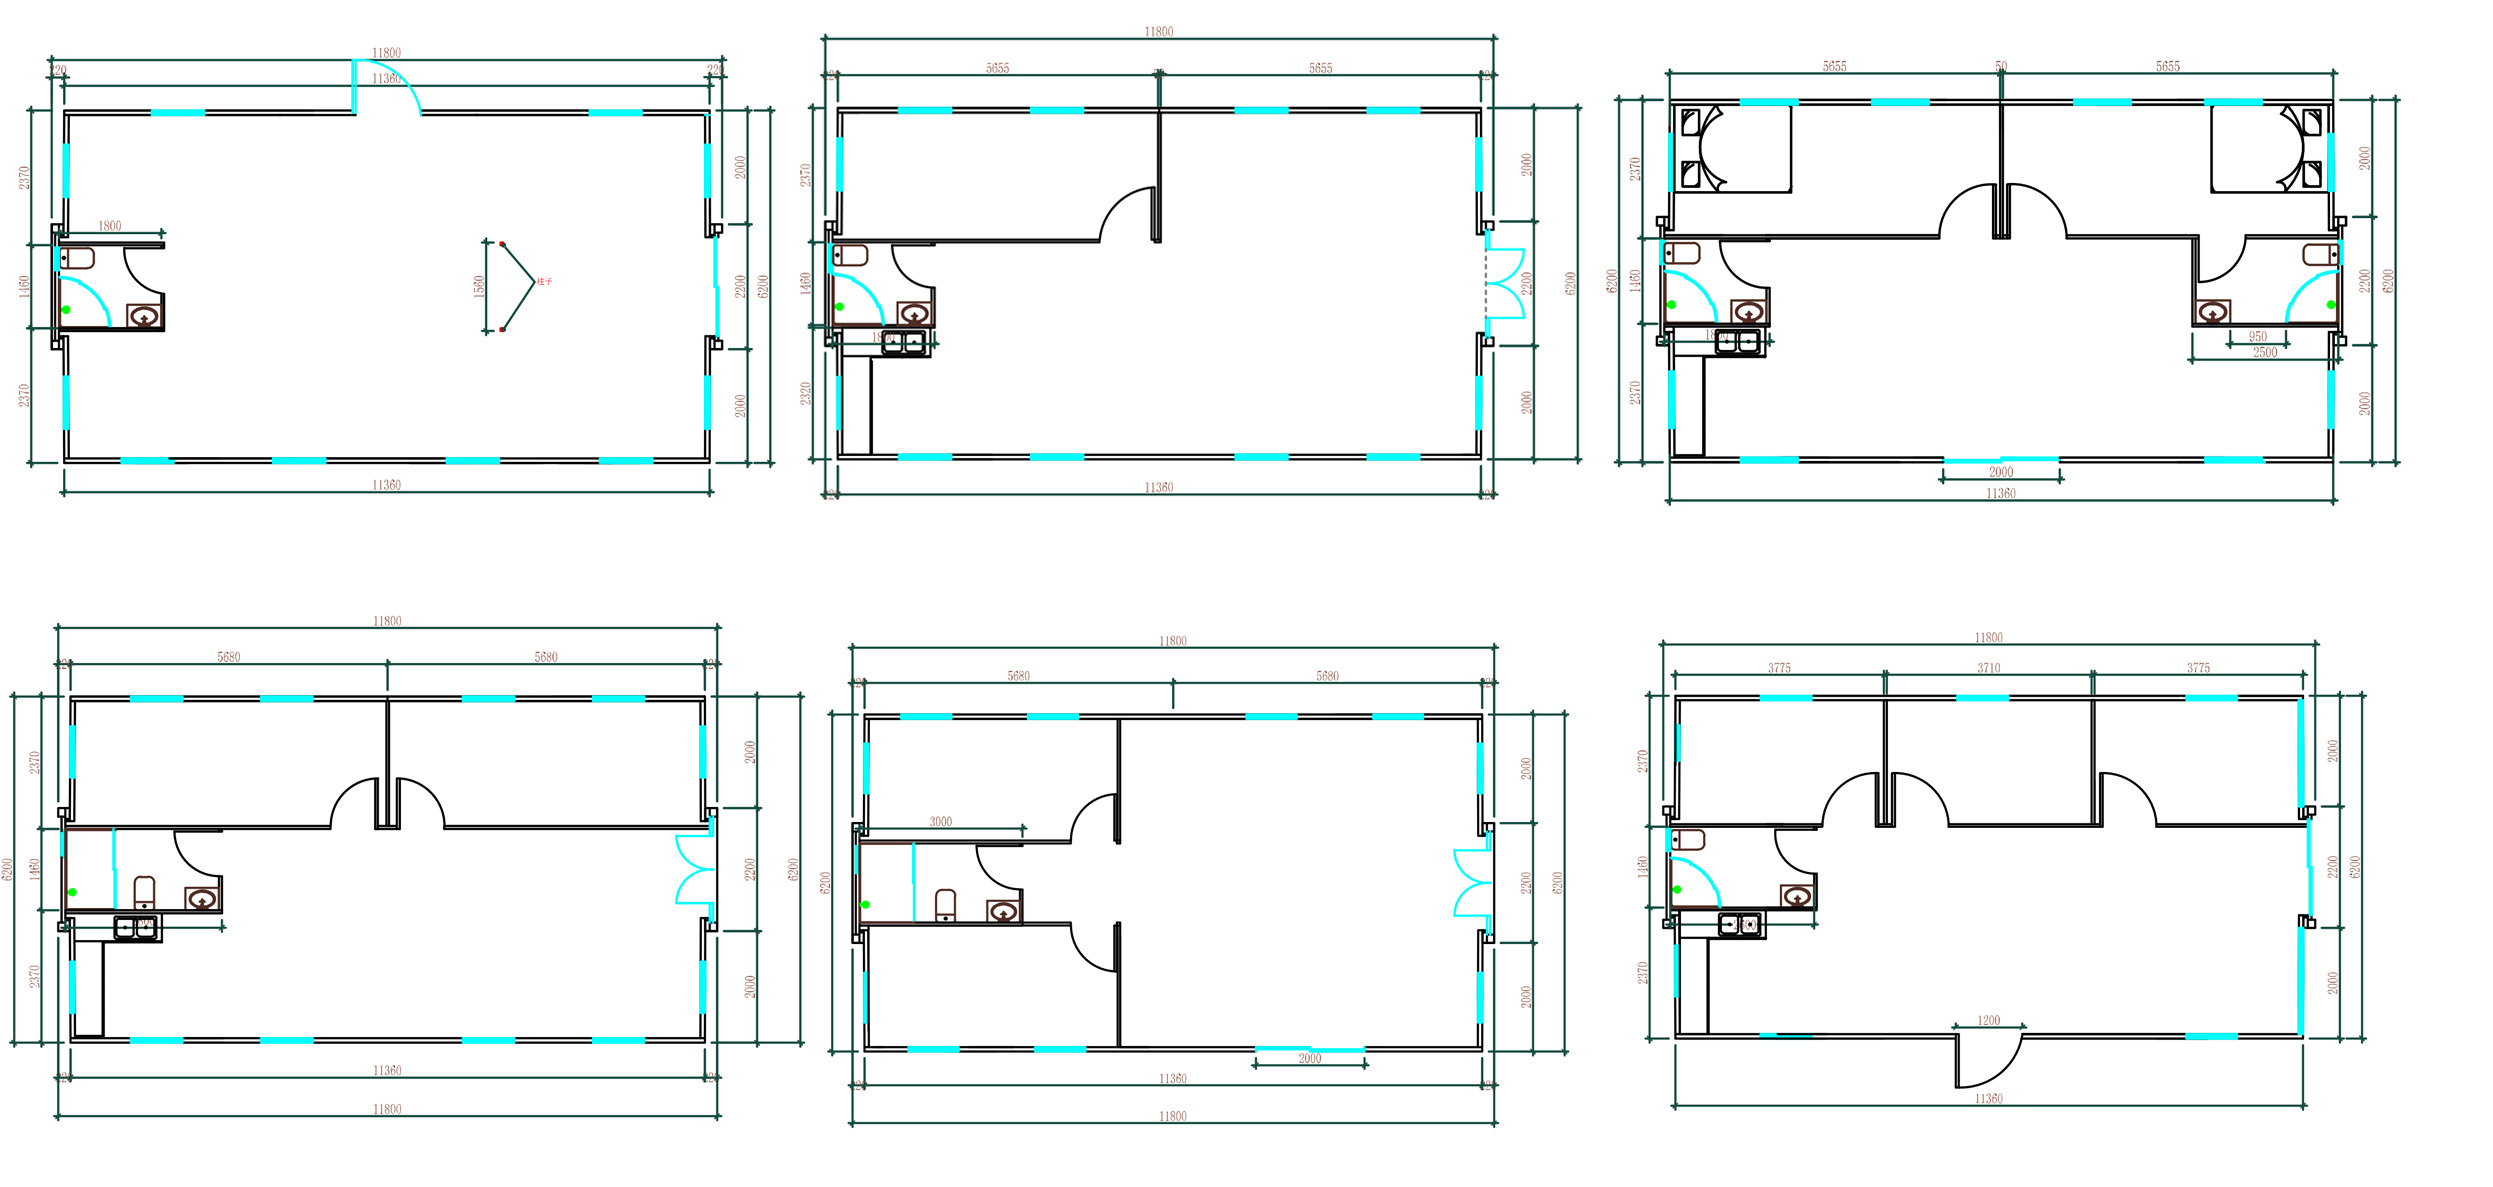
Floor plan
Entrance door: Glass sliding door; Bedroom: Wooden door/EPS/Cleanroom door; Bathroom: Titanium-magnesium alloy door; Color: White or custom-made.
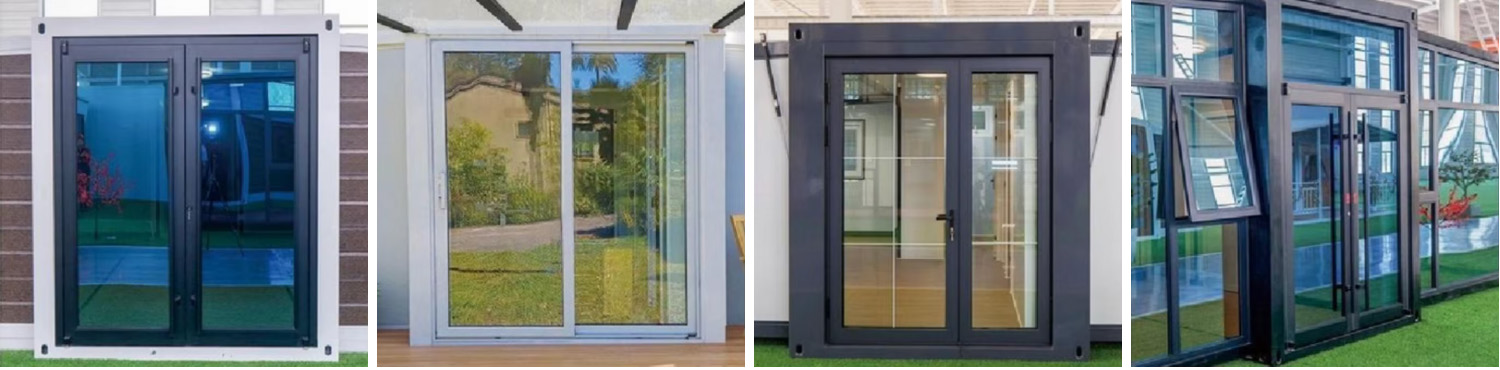
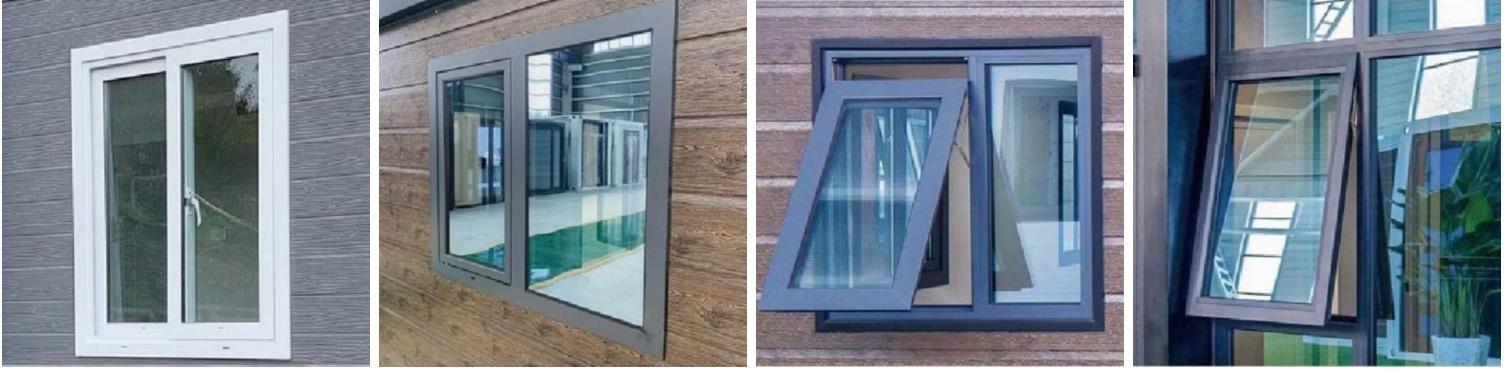
Windows: PVC (optional: aluminum alloy), double glazing, white (optional: black), quantity: 4 windows + 1 window (screen can be installed).
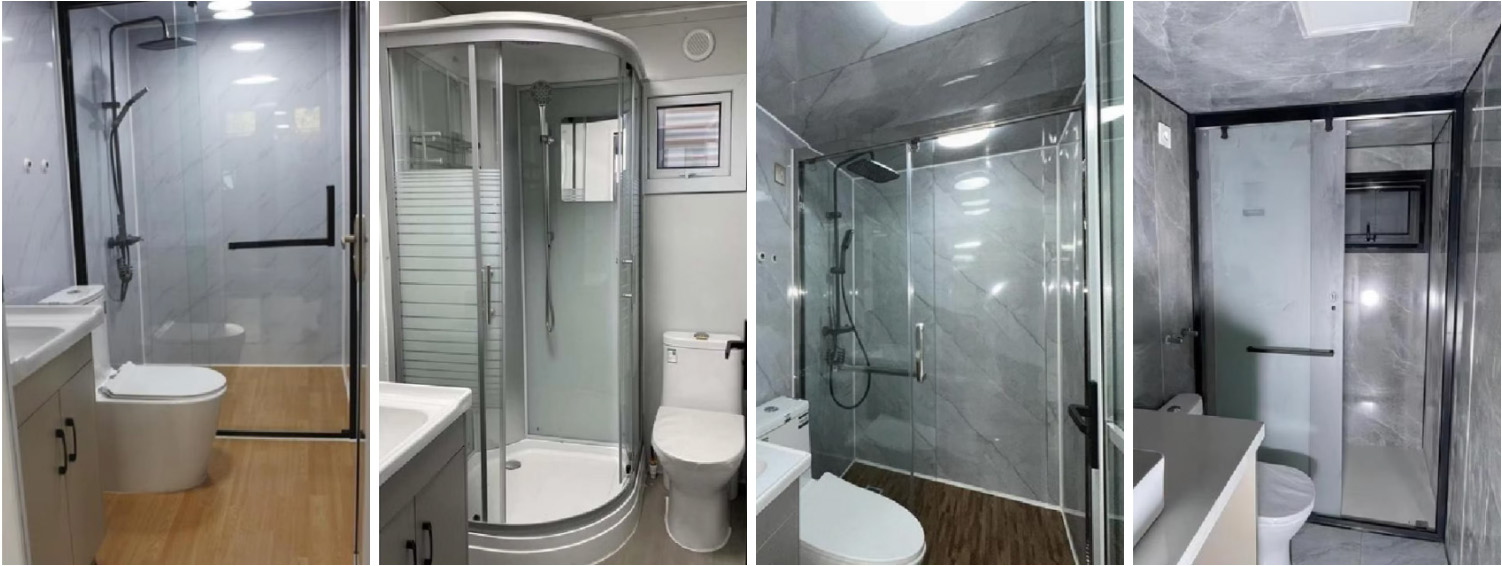
Bathroom: Full set of sanitary ware, shower room (900mm*900mm), toilet, washbasin, mirror, towel rack, toilet paper roll.
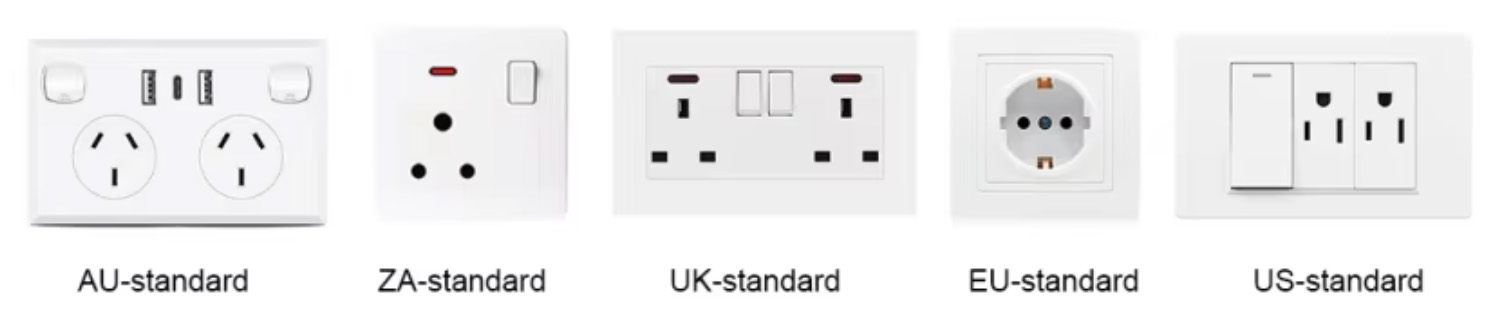
Electrical system: Customizable configurations for multiple countries. Incoming line: 6 mm²; Water heater line: 4 mm²; Kitchen outlet: 4 mm²; Air conditioner outlet: 4 mm²; General outlet: 2.5 mm²; Lighting: 1.5 mm².
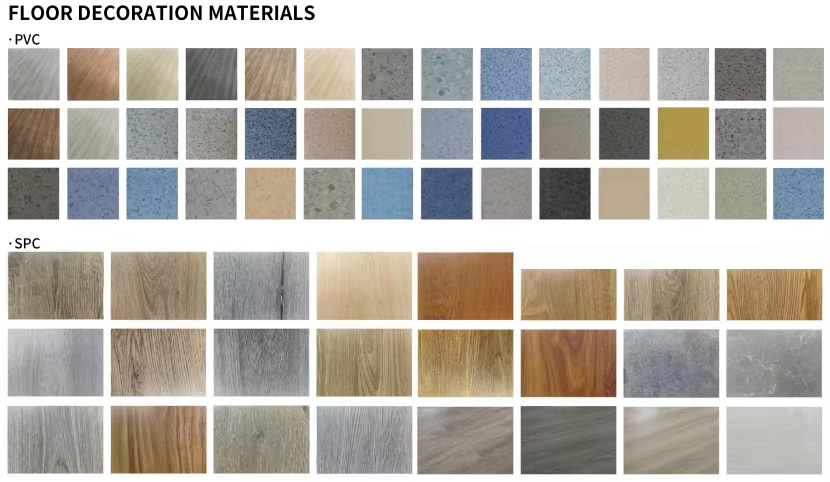
Floor decoration materials
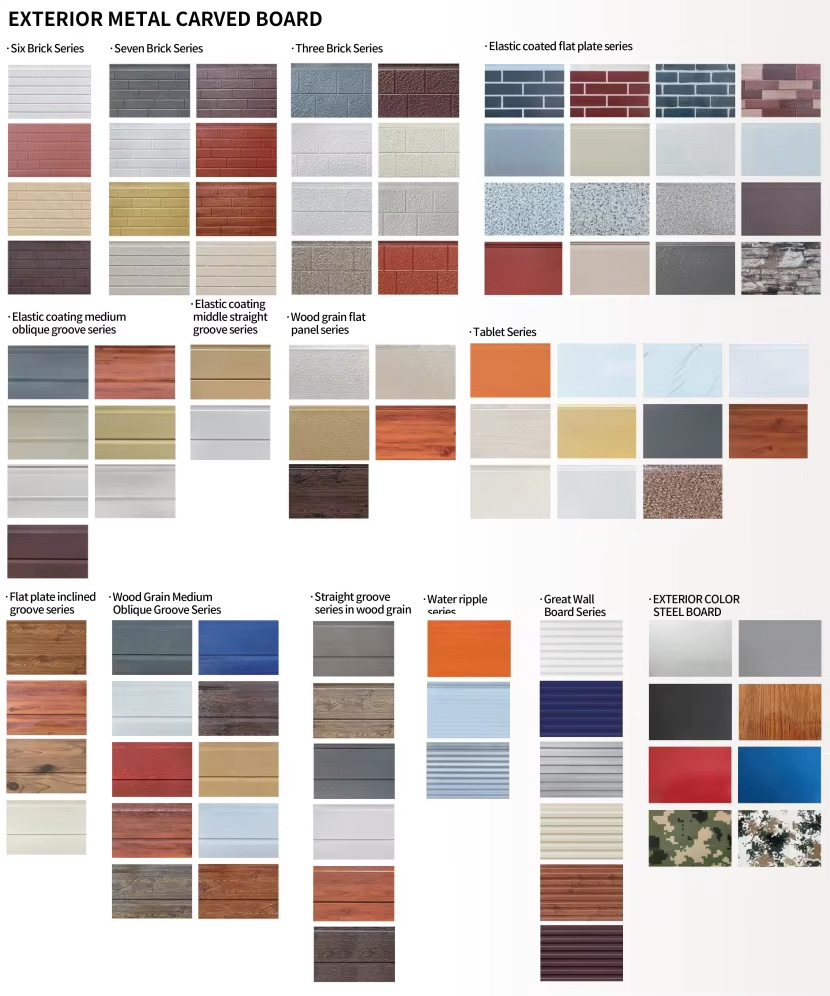
Exterior wall metal carved panels
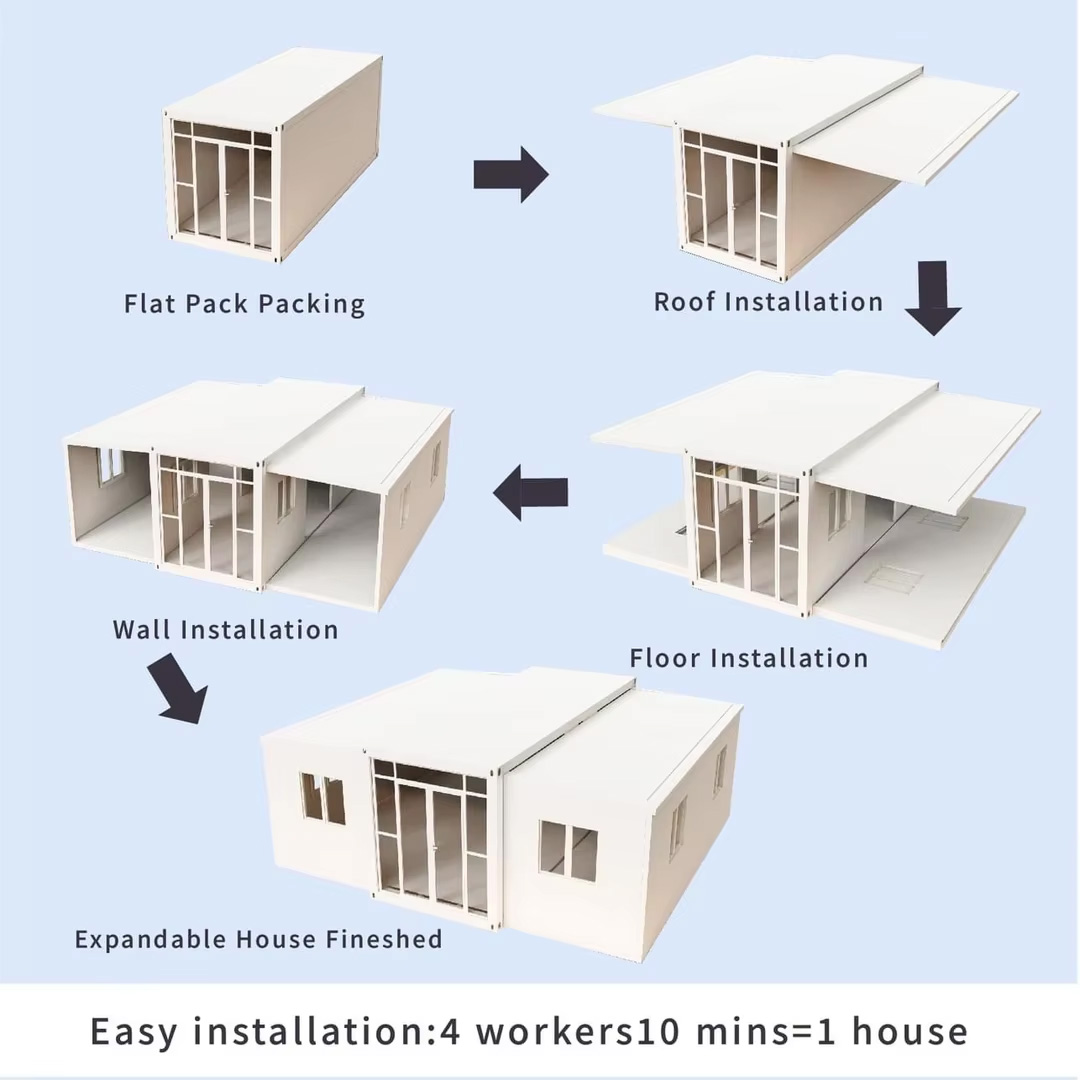
Folding steps
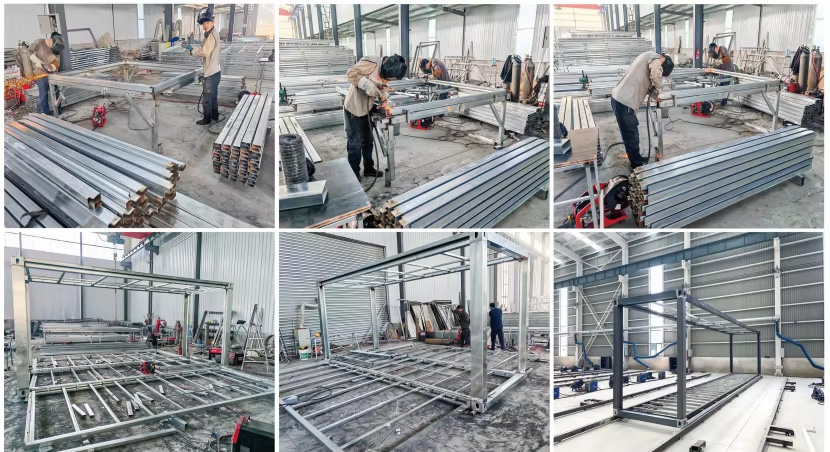
Production and processing
Multiple reuses. The folding house is designed to be reused thousands of times. Once the project is complete, you can fold the house in minutes and then transport it to a new project site for reuse.
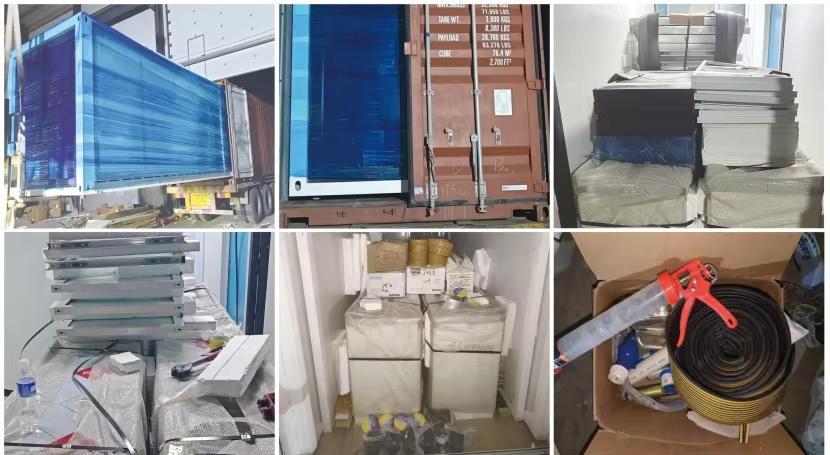
Packaging and Delivery
1. Q: Are you a factory or a trading company?
A: We are a factory located in Jining with more than five production lines. We mainly produce prefabricated houses, portable toilets, container houses, and steel structure
buildings.
2. Q: What about your delivery time?
A: Generally, the delivery time is as follows: Prefabricated houses: 7–15 days; Container houses: 10–15 days; Portable toilets: 5–10 days.
3. Q: What is your monthly production capacity?
A: Prefabricated houses: 100,000 square meters; Container houses: 1,000 sets; Portable toilets: 2,000 units.
4. Q: What is the minimum order quantity?
A: Prefabricated houses: 100 square meters; Container houses: 2 sets; Portable toilets: 6 units.
5. Q: What are your payment terms?
A: T/T; Cash; LC. For standard products: 50% deposit before delivery, 50% balance before delivery. Customized Products: Depends on the design.
6. Q: What kind of technical drawings can you provide?
A: We can provide three-view drawings, 3D renderings, blueprints, foundation plans, plumbing plans, electrical plans, communication plans, fire alarm plans, installation plans,
furniture layout plans, etc.
7. Q: What is the service life and warranty period?
A: The service life of prefabricated houses is 10 to 15 years, container houses are 15 to 20 years, and villas are 50 to 90 years. All houses have a 12-month warranty from the date
of delivery.
8. Q: Can you provide installation services?
A: Yes, we have experienced supervisors who can guide the installation at any time. We also have a skilled installation team that can complete some turnkey projects.