


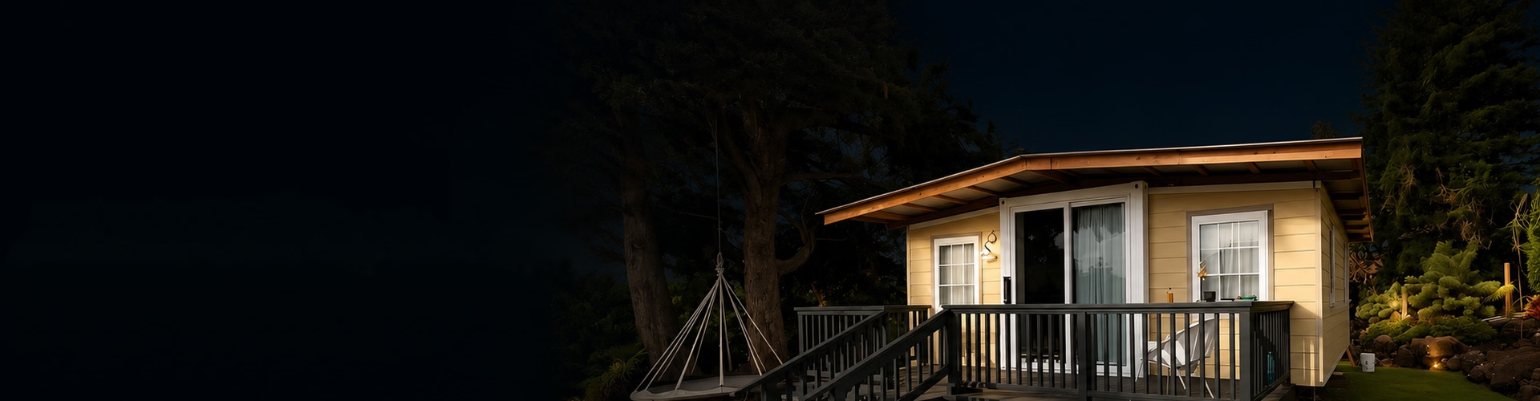
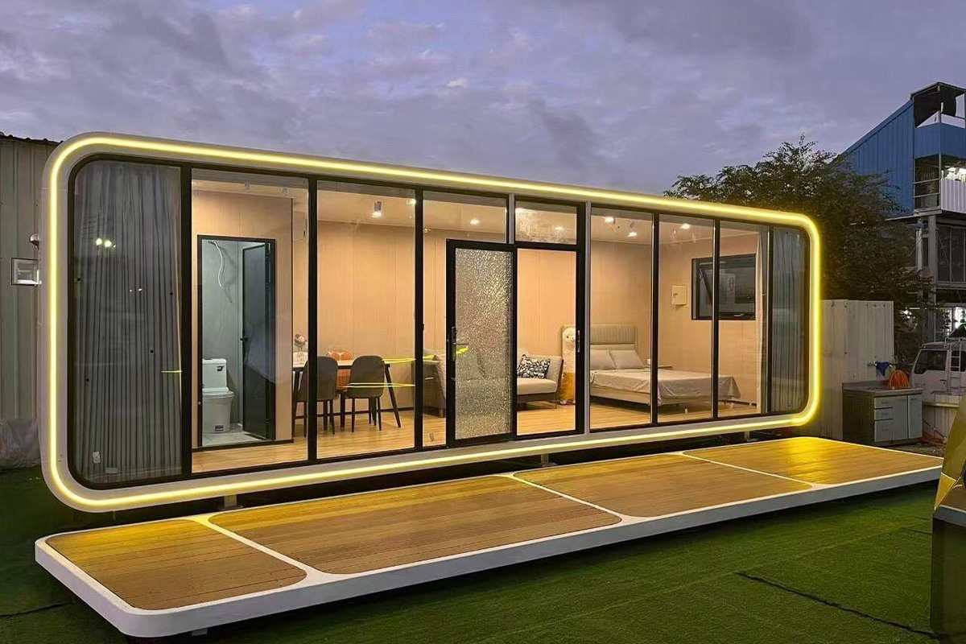
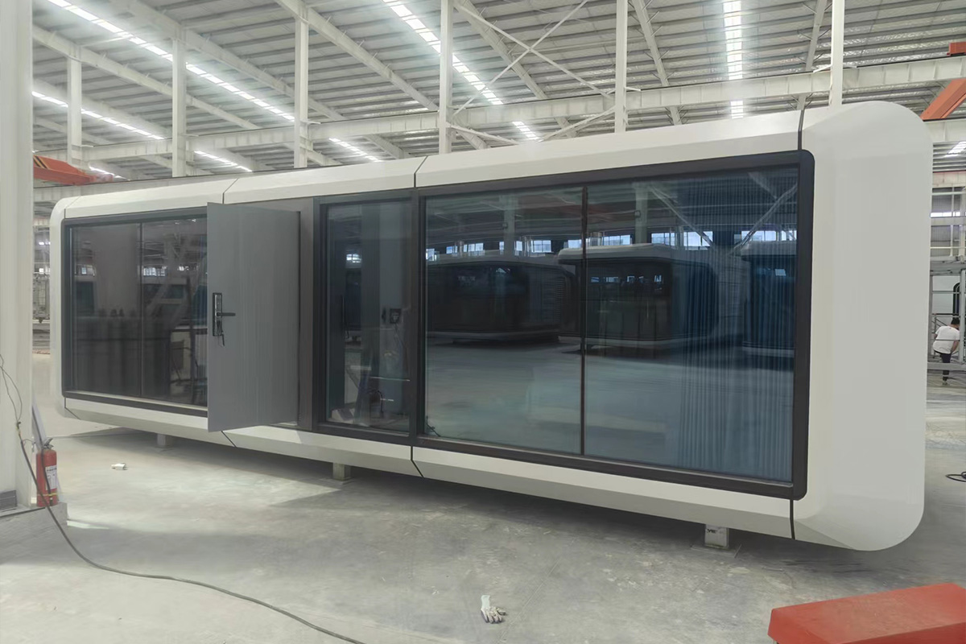
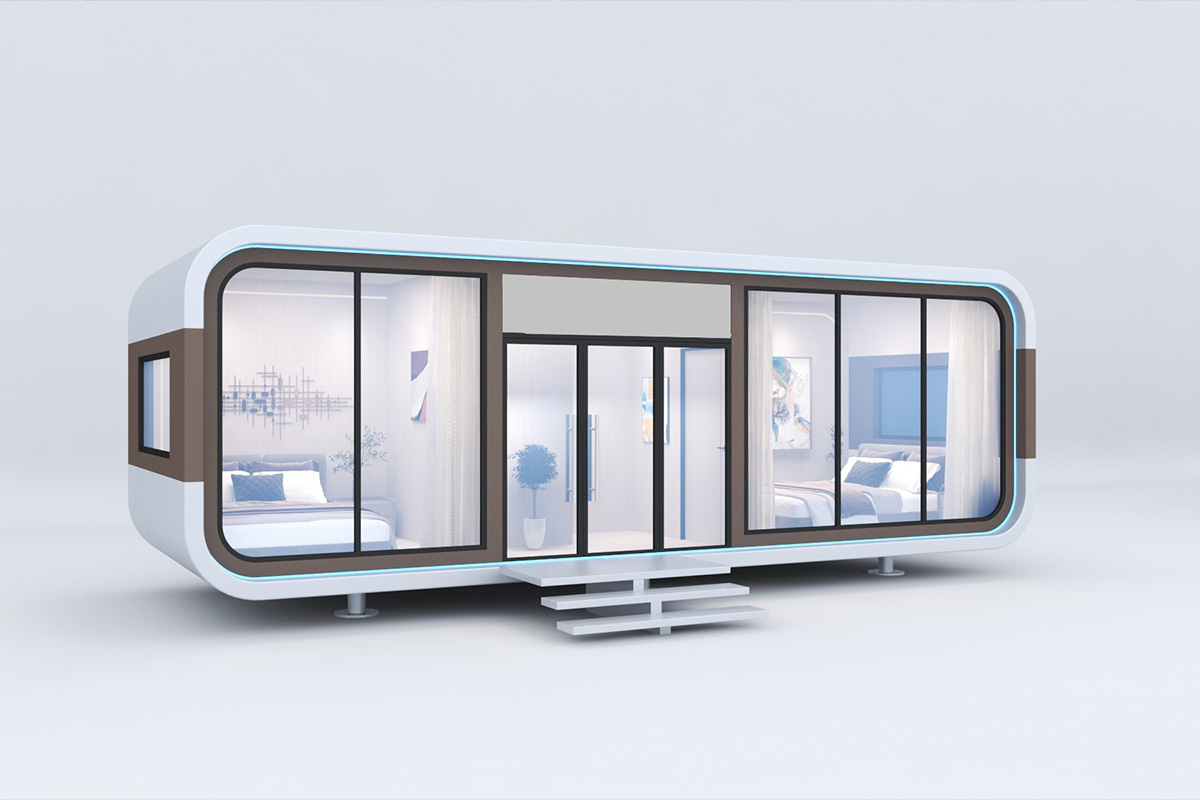
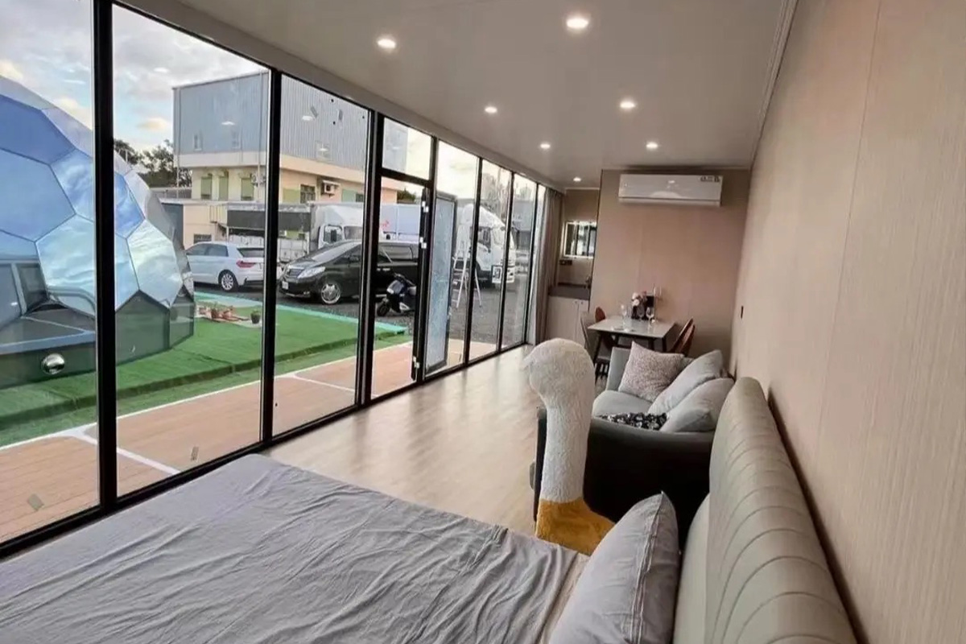
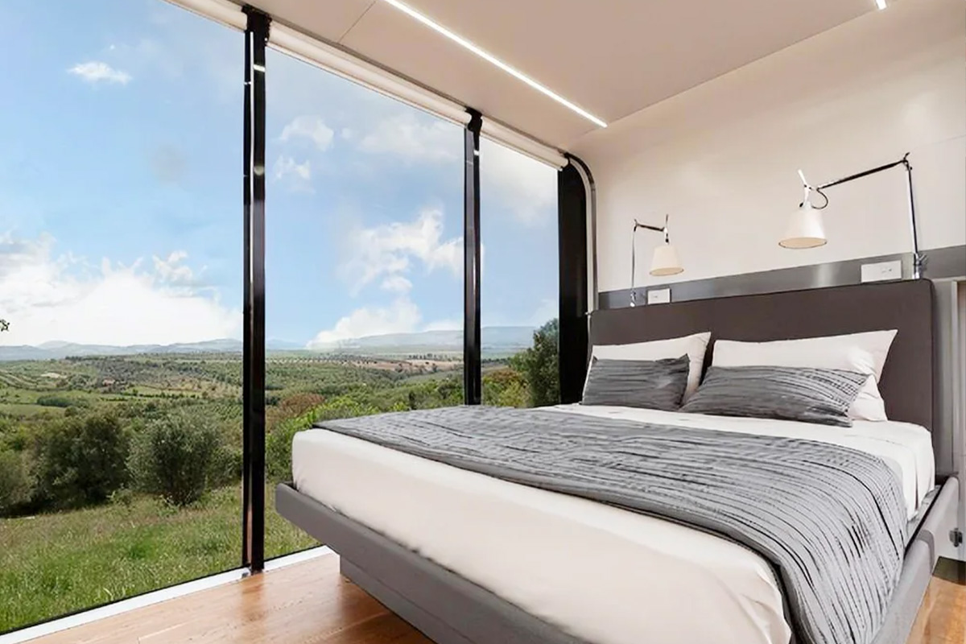
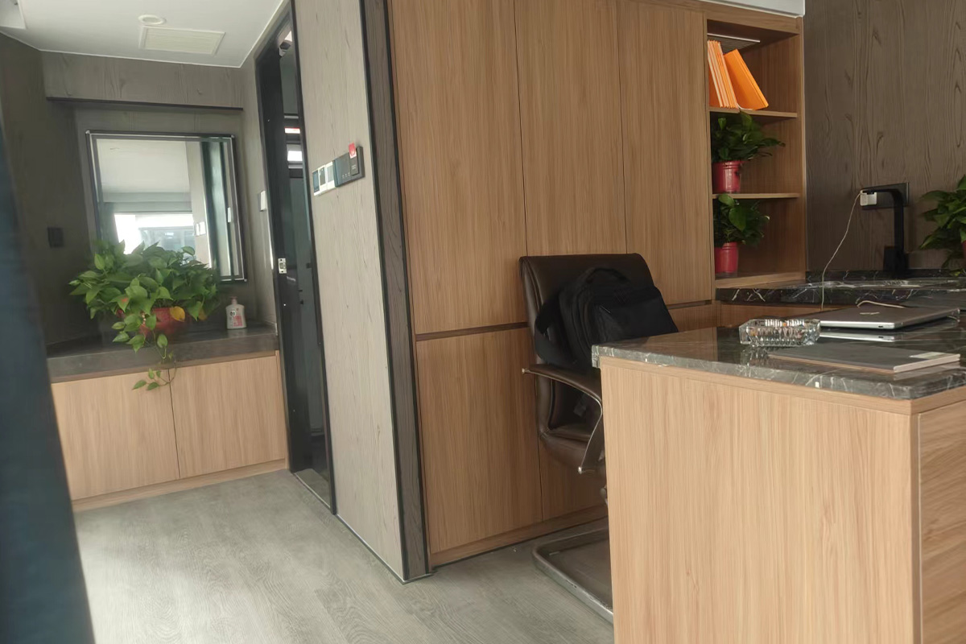
A5 Apple Cabin
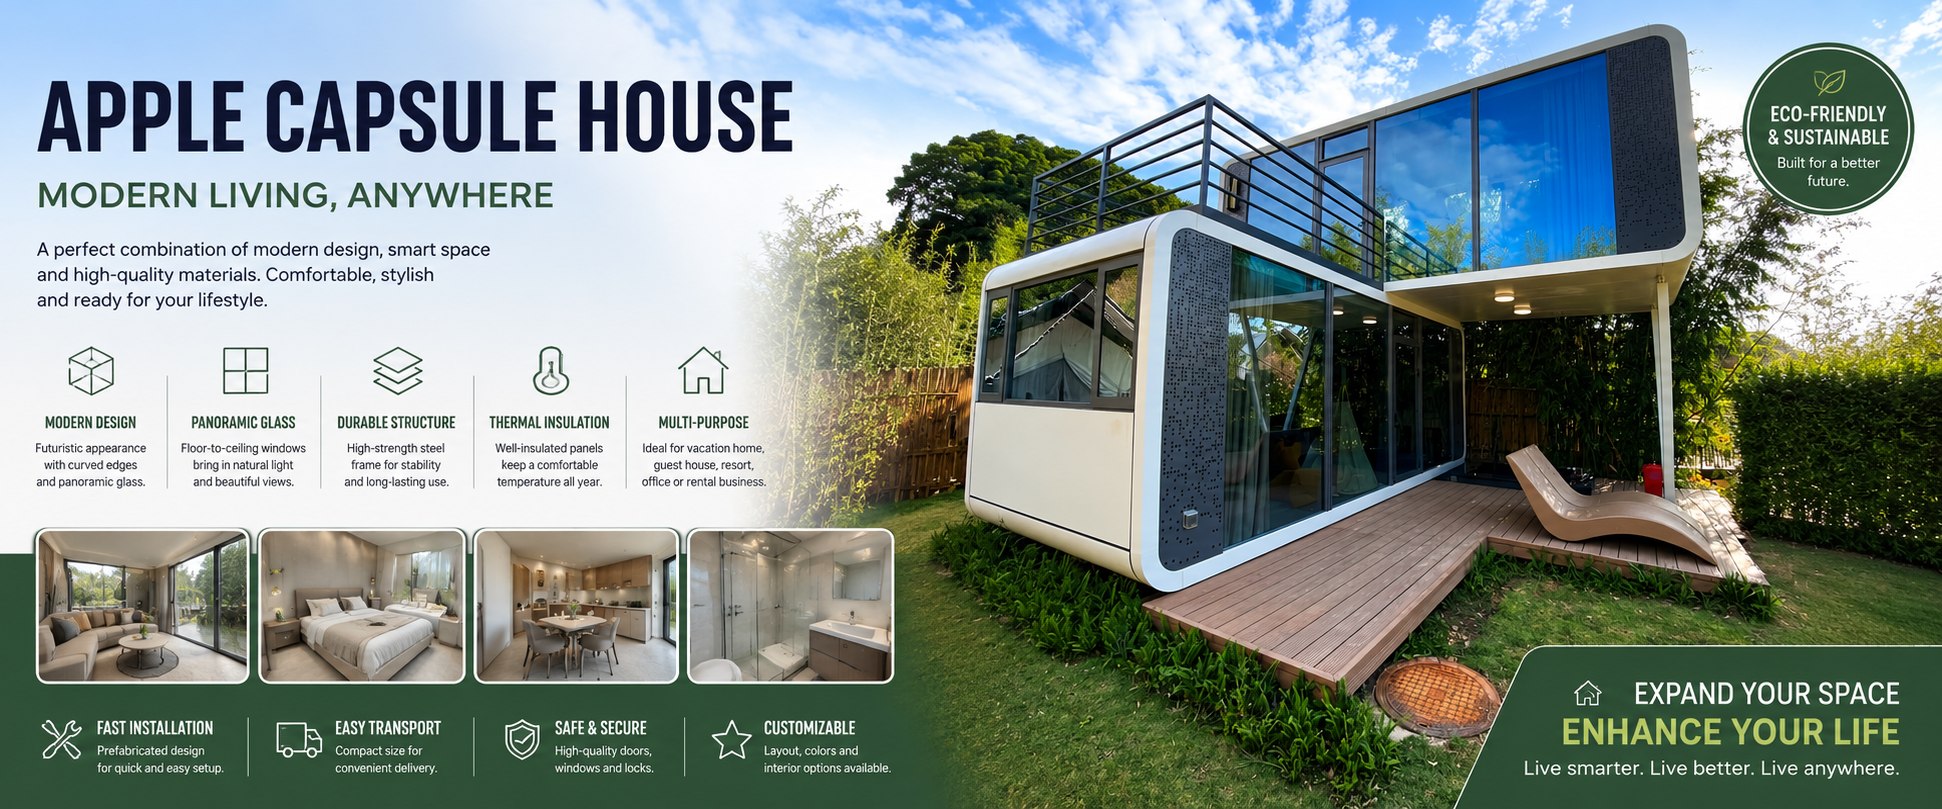
Features
1. The "Apple Cabin" is equipped with an integrated biochemical treatment system and a photovoltaic power generation system, meeting energy-saving and
emission-reduction standards while effectively addressing sewage treatment needs;
2. The interior features a smart home system—controlling everything from door access to lighting—offering exceptional ease of use;
3. The pod is mobile, environmentally non-invasive, and free from geographical location constraints;
4. It boasts a unique, distinctive, and highly attractive appearance that exudes a high-tech aesthetic;
5. The structure is molded from food-grade resin and fiberglass, offering high strength, resistance to temperature extremes, and a long service life
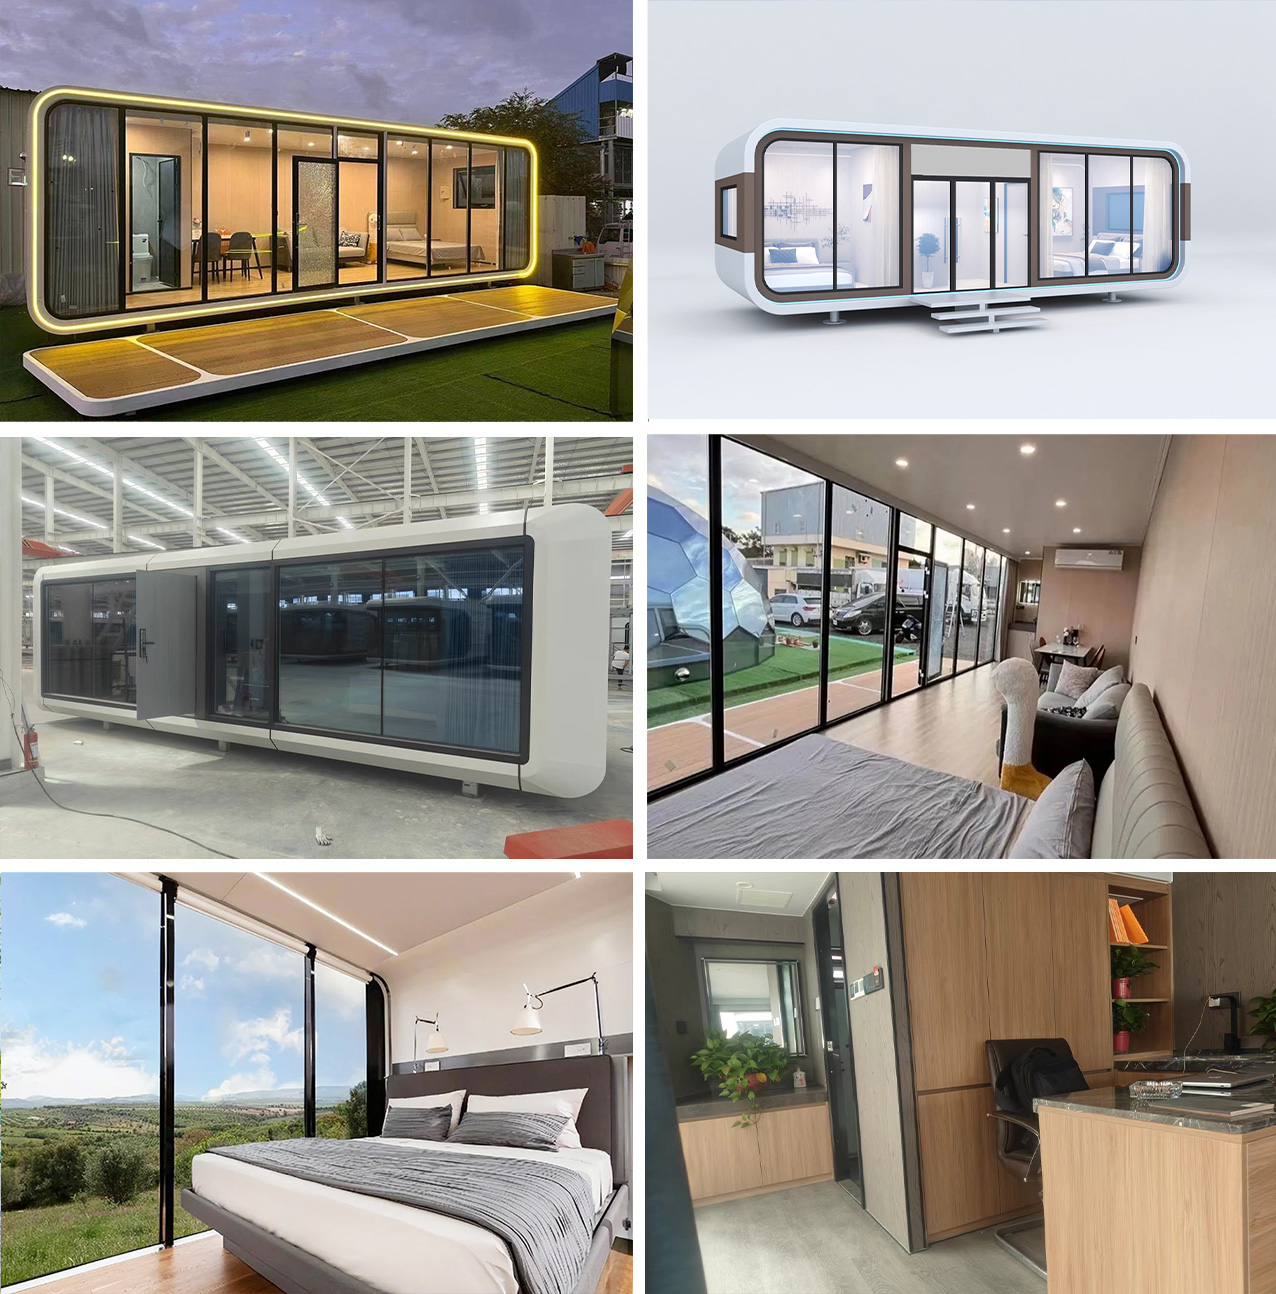
| A5 Apple Cabin | |
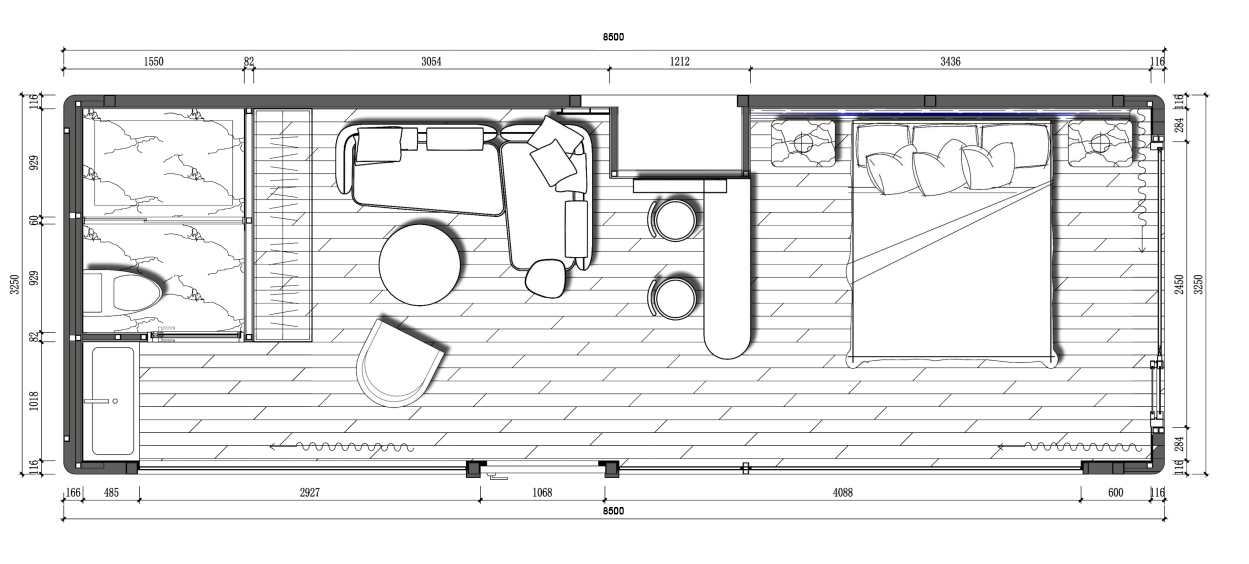
| Dimensions | L/8500mm,W/3300mm,H/3200mm |
| floor area | 28㎡ |
| framework | Hot-dip galvanized structural frame |
| Exterior wall panel | aluminum alloy |
| heat insulation | Polyurethane foam insulation layer |
| Exterior glass | 6+16A+6 hollow LOW-E glass or 6+6 laminated heat breaker glass |
| Shell surface treatment (metal fluorocarbon paint) | Shell surface treatment (metal fluorocarbon paint) |
| Entrance door (aluminum alloy) | Intelligent access control system |
| Suspended ceiling | aluminium alloy plate |
| Interior wall panel | Carbon crystal plate and aluminum alloy panel |
| flooring | Cement fiber floor with wood grain locking floor |
| Entrance closet | Entrance cabinet (lower cabinet) |
| nterior lighting effect | 3000K warm yellow light |
| Outdoor lighting effect | 4000K warm white light |
| skylight | Skylight (6mm toughened glass) + honeycomb blackout thermal insulation electric curtain |
| Bathroom privacy door | Aluminum alloy + print sand glass sliding door |
| toilet | intelligent closestool |
| Bathroom mirror | Smart makeup mirror |
| shower head | shower head |
| 60L bucket water heater | To go overseas, you need to remove the water heater and pack it |
| wash basin | Basin + faucet |
| air conditioner | 2.0P |
| Power supply | Card power access + manual control switch |
| intelligent housing system | Voice control/mobile APP/ manual control (Indoor/outdoor light strips, indoor lights, curtains can be controlled) |
| The whole house water supply and drainage insulation protection system | The whole house water supply and drainage insulation protection system |
We provide customized solutions based on different project requirements, including:
Interior layout/Exterior colors/Window design/Furniture configuration/Electrical and smart systems
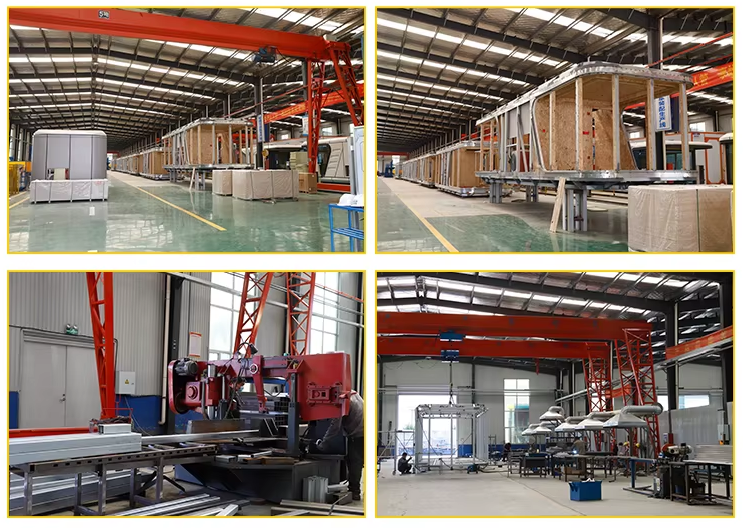
Robust Structure and Superior Materials
Our capsule homes are constructed with robust steel frames and high-performance materials, designed to ensure durability, safety, and long-term use.
They boast superior weather resistance, excellent thermal insulation, waterproofing, corrosion resistance, and suitability for various climates.
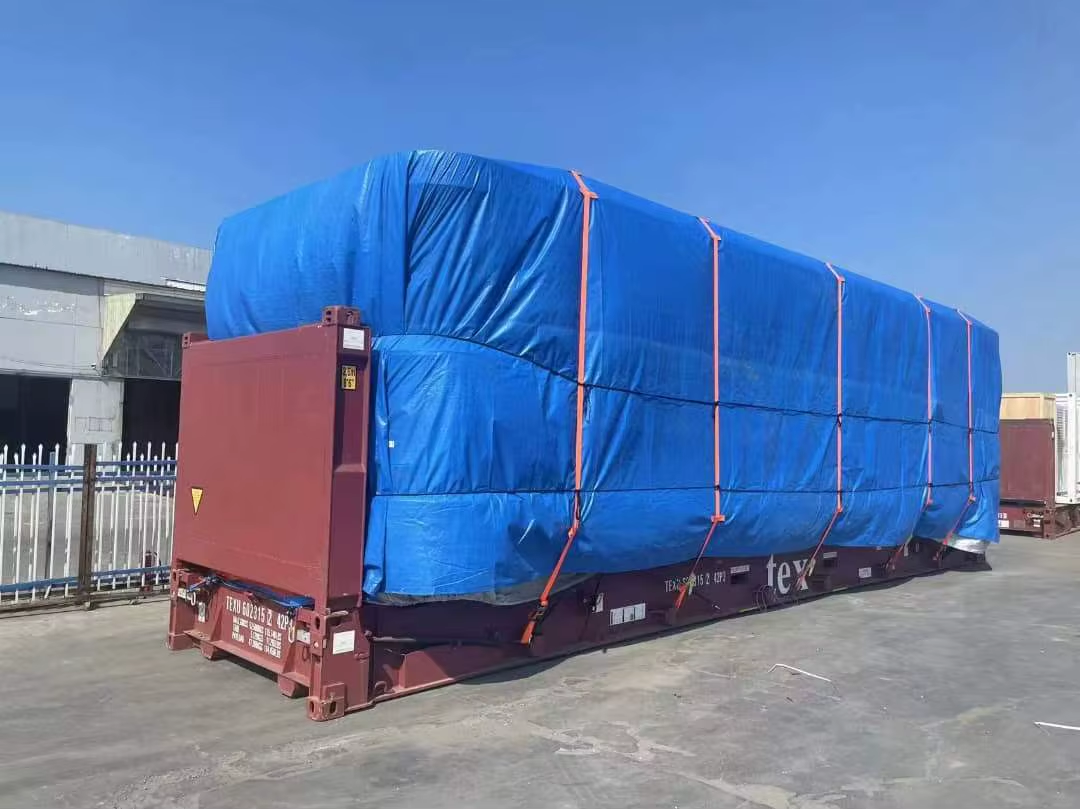
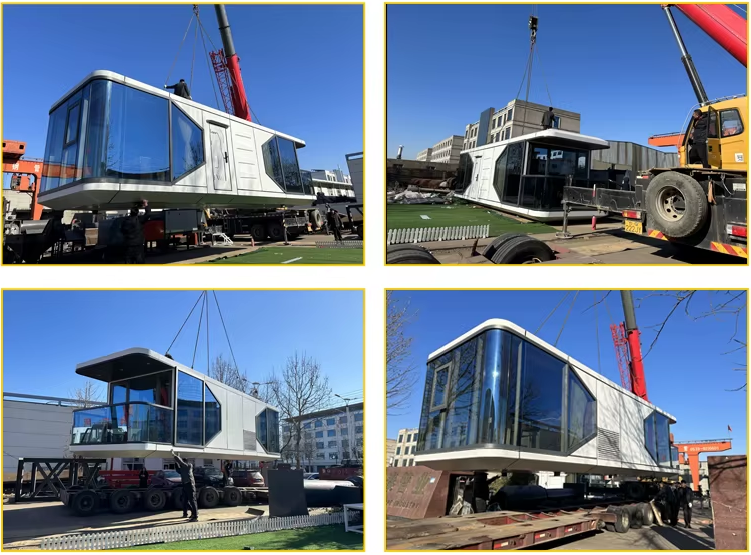
Safe Loading & Global Shipping
Before shipment, every space capsule house is carefully inspected and professionally packed by our experienced team. We use secure loading methods to ensure the product remains safe during transportation.
With efficient logistics solutions, our capsule houses can be delivered worldwide, providing customers with a smooth and reliable purchasing experience.
Create Your Future Living Space Today
Experience the perfect combination of modern design, comfort, and smart construction with our space capsule houses. Whether for resorts, hotels, or private living,
we provide customized solutions to bring your vision to life.
Contact us today to create a unique Apple Cabin project together.
1. Q: Are you a factory or a trading company?
A: We are a factory located in Jining with more than five production lines. We mainly produce prefabricated houses, portable toilets, container houses, and steel structure
buildings.
2. Q: What about your delivery time?
A: Generally, the delivery time is as follows: Prefabricated houses: 7–15 days; Container houses: 10–15 days; Portable toilets: 5–10 days.
3. Q: What is your monthly production capacity?
A: Prefabricated houses: 100,000 square meters; Container houses: 1,000 sets; Portable toilets: 2,000 units.
4. Q: What is the minimum order quantity?
A: Prefabricated houses: 100 square meters; Container houses: 2 sets; Portable toilets: 6 units.
5. Q: What are your payment terms?
A: T/T; Cash; LC. For standard products: 50% deposit before delivery, 50% balance before delivery. Customized Products: Depends on the design.
6. Q: What kind of technical drawings can you provide?
A: We can provide three-view drawings, 3D renderings, blueprints, foundation plans, plumbing plans, electrical plans, communication plans, fire alarm plans, installation plans,
furniture layout plans, etc.
7. Q: What is the service life and warranty period?
A: The service life of prefabricated houses is 10 to 15 years, container houses are 15 to 20 years, and villas are 50 to 90 years. All houses have a 12-month warranty from the date
of delivery.
8. Q: Can you provide installation services?
A: Yes, we have experienced supervisors who can guide the installation at any time. We also have a skilled installation team that can complete some turnkey projects.